Heath/Forney, TX Real Estate Search

Heath/Forney, TX Just Listed Homes for Sale

Our website features the best real estate search for just listed homes available in Heath/Forney, TX and surrounding areas. It is the only site you will ever need! It is easy-to-use and updated by the official REALTOR®’s database every 15 minutes. 

You can save searches, and get daily email alerts of new listings, price changes, sold data, and market reports. Our Interactive Map Search allows you to view properties on a map or refine your search by drawing the boundaries around the area you desire.

Curious about what’s happening in the Heath/Forney, TX real estate market? Sign up for a  Heath/Forney, TX Real Estate Market Report to see what’s active, under contract, and sold!

Considering selling or refinancing your home? Get an INSTANT property valuation now!

Newest Heath/Forney, TX Just Listed Homes for Sale

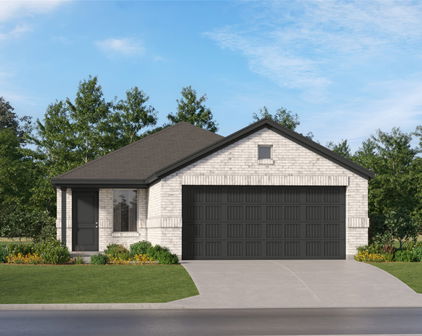
1306 Torrington Ln, Forney
$3,200
4 Beds ⋅ 3 Baths ⋅ 21388179 MLS
For Lease & For Sale! Available November 1st! Welcome to this stunning Highland Homes Classic in the highly sought-after Devonshire community of Forney! This beautifully maintained 4-bedroom, 3-bathroom home showcases a charming brick elevation and manicured landscaping with brick garden beds. The two-car, two-door garage includes a 220V outlet, ready for a Tesla charger. Step inside to an open-concept floorplan with a spacious main living area highlighted by a floor-to-ceiling stone fireplace. The gourmet kitchen features a large island with bar seating, granite countertops, stainless steel appliances including a 5-burner gas cooktop, walk-in pantry, and a sunny breakfast nook—perfect for casual dining and entertaining alike. Adjacent to the kitchen is a formal dining area. The main-floor primary suite offers a luxurious retreat with a garden tub, dual vanities, separate shower, and generous walk-in closet. Also on the main level is a split secondary bedroom and full bath, a dedicated office, and a convenient laundry room. Upstairs, a game room with loft area overlooks the living space below and two additional bedrooms and a full bath. Enjoy the expansive backyard featuring a wood fence and extended patio for outdoor living. Energy-efficient features include a TRANE SEER2-rated HVAC system, tankless gas water heaters, and ENERGY STAR construction. Additional upgrades include a Vivint security system and zoned irrigation. New roof installed in 2023. Security system has a ring doorbell and front camera, both with audio, and all windows have security sensors. Residents of Devonshire enjoy exceptional amenities such as a clubhouse, community pool, parks, playgrounds, greenbelts, scenic trails, a lake, and more—all within the top-rated Forney ISD.

1306 Torrington Ln, Forney
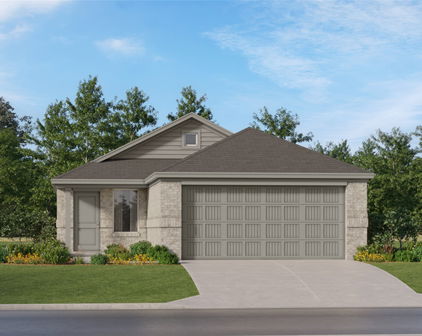
717 Truchas Ave, Forney
$364,999
4 Beds ⋅ 2 Baths ⋅ 21387988 MLS
Seller has an assumable 6.1% FHA loan. Call or text to inquire. Welcome to 717 Truchas Avenue in Forney! Built in 2023 and located in the desirable Fox Hollow community, this well-maintained, single-story home offers 2,243 square feet with four bedrooms, two full bathrooms, and a dedicated home office conveniently positioned near the front entry. Wood-look ceramic tile flows throughout the main living areas, providing the warmth of wood with added durability, while carpet adds comfort in the bedrooms. The bright, open-concept kitchen and living area is designed for everyday living and entertaining. The kitchen features stainless steel gas appliances, a large center island with additional seating and workspace, abundant cabinetry, and a walk-in pantry. The spacious living room offers plenty of room to gather, while the split-bedroom layout provides added privacy for the primary suite. Step outside to the screened-in back patio, creating a comfortable extension of the living space that can be enjoyed throughout the year. The backyard also features a private putting green and a storage shed that will convey with the sale. The garage is equally impressive with epoxy-coated flooring, a water softener, and generous space for parking, storage, or a work area. Conveniently located near US Highway 80, schools, shopping, dining, and the new H-E-B at US 80 and Gateway Boulevard, this home provides easy access to everything Forney has to offer. With its flexible floor plan, thoughtful upgrades, and unique indoor-outdoor features, this move-in-ready home is one you will not want to miss!

717 Truchas Ave, Forney

125 Joshua Tree Ct, Forney
$3,150
4 Beds ⋅ 4 Baths ⋅ 21389278 MLS
Available now! Welcome to this beautiful well maintained two story home in the desirable Park Trails community. Fresh landscaping, attractive masonry, and a covered front porch create a warm welcome from the moment you arrive. Inside, French doors open to a spacious home office, perfect for working from home or creating a quiet study space. The formal dining room leads into an impressive two story living area with vaulted ceilings and plenty of windows that fill the home with natural light. The open kitchen and breakfast area make everyday living and entertaining easy. The kitchen features granite countertops, an oversized island, electric cooktop, built in oven and microwave, dishwasher, and walk in pantry. The primary suite is conveniently located downstairs and includes a private bath with dual sinks, garden tub, separate walk in shower, and a generous walk in closet. Upstairs you will find three additional bedrooms, a game room, and a media room, giving you plenty of flexible living space. Enjoy the large backyard with a covered patio, perfect for relaxing, grilling, or entertaining. The three car garage with epoxy flooring provides plenty of room for vehicles and storage. Spacious, comfortable, and ready to call home. Enjoy a large backyard with a covered patio perfect for relaxing, grilling, or entertaining. A three-car garage with epoxy flooring provides plenty of room for vehicles, storage, and more. Spacious, comfortable, and ready to call home!

125 Joshua Tree Ct, Forney

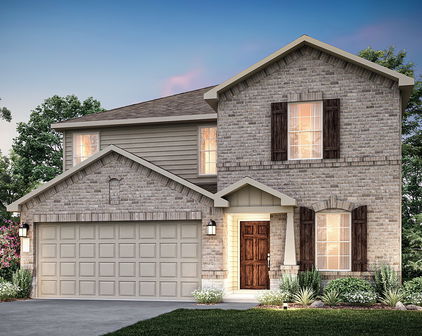
1535 Calcot Ln, Forney
$2,600
4 Beds ⋅ 3 Baths ⋅ 21389039 MLS
Welcome to Devonshire — Where Community Meets Comfort! Nestled in one of Forney's most sought-after master-planned communities, this stunning home offers the perfect blend of upscale living and unbeatable convenience. Devonshire residents enjoy resort-style amenities including a community pool, parks, and scenic walking trails — plus an on-site elementary school just steps away. And with a brand-new Costco, H-E-B, and Target all coming soon nearby, everything you need is practically at your doorstep. Step inside and be immediately impressed by the soaring ceilings, and an abundance of natural light pouring through oversized windows. The open-concept family room is ideal for entertaining or relaxing, with plenty of space for a large sectional and wall-mounted TV. The chef's kitchen is the true heart of this home — featuring white shaker cabinets, quartz countertops, a gas range, subway tile backsplash, and a large island with bar seating. A stunning curved bay window wraps the breakfast nook in warm natural light, creating a one-of-a-kind morning moment you'll look forward to every day. Retreat to the spacious primary suite, privately situated away from secondary bedrooms, with a spa-style en suite bath complete with a soaking tub, separate shower, and dual vanities. Secondary bedrooms offer vaulted ceilings and versatile layouts — perfect for a home office, nursery, or guest room. A 2-car garage, covered patio, and thoughtful floor plan make this home as functional as it is beautiful. Move-in ready. Community perks included. Welcome home.

1535 Calcot Ln, Forney

1529 Lanner Meadows Ln, Forney
$2,300
3 Beds ⋅ 2 Baths ⋅ 21386828 MLS
Beautiful, spacious, new home that's move-in ready! Located in the sought-after Falcon Heights community in Forney, this stunning home offers modern finishes, thoughtful upgrades, and everyday convenience. The open-concept layout is perfect for entertaining and features a spacious kitchen with a gas range, built-in microwave, walk-in pantry, abundant cabinet space, and seamless flow into the living area. Natural light fills the home, while the primary suite offers a large walk-in closet. Additional features include a tankless water heater, programmable sprinkler system, linen closet, and plenty of storage. Enjoy both a welcoming front porch and a spacious backyard. The home comes fully equipped with a refrigerator, washer, dryer, and window blinds. A smart garage door opener with a built-in video camera allows you to monitor and control your garage directly from your smartphone. A smart home package with high-speed Wi-Fi is also available for $50 per month, paid by the tenant. Residents have access to outstanding community amenities, including a clubhouse, swimming pool, community center, playground, and picnic area. The HOA fee is covered by the landlord, giving residents full access to these amenities at no additional cost. Conveniently located near great schools, charming downtown Forney, local shopping, dining, year-round community events, Lake Ray Hubbard, and with easy access to Dallas, this home offers the perfect blend of comfort and convenience. Rent is $2,300 per month with a matching security deposit. All applicants 18 years of age or older must submit an application. Applicants must have a minimum household income of three times the monthly rent and provide proof of income and employment. Tenants are responsible for utilities, routine lawn maintenance, HVAC filter replacements, smoke detector batteries, renter's insurance, and the $50 monthly smart home, high-speed Wi-Fi fee. Section 8 applicants are welcome.

1529 Lanner Meadows Ln, Forney

1448 Dovekie Dr, Forney
$245,000
3 Beds ⋅ 2 Baths ⋅ 21372759 MLS
ASSUMABLE LOAN OPPORTUNITY! Modern Open-Concept Living with Premium Upgrades & Community Amenities. Step onto the welcoming covered front porch and into this immaculate residence featuring a light-filled open-concept layout designed for effortless everyday living and entertaining. The main living space showcases durable low-maintenance tile flooring, elegant plantation shutters, modern neutral wall tones, an accent wall, and recessed ceiling lighting. The chef-inspired kitchen comes equipped with white shaker cabinetry, granite countertops, a clean subway tile backsplash, a gas range, microwave, and stainless steel appliances. A spacious granite breakfast bar peninsula provides additional seating and connects the kitchen seamlessly to the central living area. Energy efficiency and convenience are highlighted by a tankless water heater for on-demand hot water. Private quarters feature soft plush carpeting, ceiling fans, plantation shutters, and bright window natural light. The bath spaces offer granite vanity tops, white cabinetry, and clean white tile surrounds. Storage is abundant throughout, including a spacious walk-in closet with built-in shelving and dual hanging rods, along with a dedicated laundry area with overhead storage. Outdoors, enjoy a private fenced backyard with a stone patio space. The surrounding planned community features sidewalk-lined streets, expansive greenbelts, a playground, community pool, and a scenic neighborhood pond.

1448 Dovekie Dr, Forney

1921 Noe Blvd, Heath
$1,700,000
5 Beds ⋅ 7 Baths ⋅ 21386584 MLS
Estimated completion October 2026. Designed with a focus on architectural detail, natural materials, and seamless indoor-outdoor living, this exceptional new construction residence pairs elevated finishes with spaces designed for everyday living and entertaining. A dramatic 20-foot foyer flows into the 20-foot living room, with a second-floor catwalk overlooking both spaces. Custom white oak built-ins, a stone fireplace surround, and 16-foot sliding glass doors create a striking main living space, while an additional 12-foot slider near the dining area opens to the covered patio. The study features black iron and glass doors, custom built-ins, and muted olive green limewashed walls and ceiling. The powder bath is enveloped in a warm beige Moroccan clay finish for a rich, textural look. The kitchen features Taj Mahal stone countertops, a white oak island with custom fluted detailing, soft white perimeter cabinetry, and a substantial white oak cabinetry wall. Integrated panel-ready refrigerator and freezer plus a full-size wine refrigerator create a streamlined finish, while a serving window opens directly to the outdoor BBQ area. The primary suite continues the layered material palette with soft taupe limewashed walls and ceiling. The primary bath features complementary Moroccan clay walls and ceiling, large-format tile, and white oak cabinetry. Upstairs, one secondary bedroom features a private balcony overlooking the backyard. The third level is made for entertaining with an open game room, built-in bar, powder bath, generous storage, and a private balcony with expansive views, including the downtown Dallas skyline. Outside, a generous covered patio and dedicated BBQ area overlook the substantial backyard and side yard, with space for a future pool, sport court, putting green, or additional outdoor amenities.

1921 Noe Blvd, Heath

508 Summit Cir, Heath
$1,349,000
4 Beds ⋅ 6 Baths ⋅ 21384478 MLS
Some homes are beautiful, but very few offer a setting and lifestyle that simply cannot be recreated. Positioned on a beautifully landscaped, almost half acre homesite in coveted Cove Ridge Estates, this one-of-a-kind Heath residence pairs elevated design with sweeping views of Lake Ray Hubbard and a location buyers wait for. Inside, soaring ceilings, walls of oversized windows & streams of natural light create a dramatic first impression, while expansive living spaces feel equally suited for quiet evenings and unforgettable gatherings. The open-concept kitchen anchors the home with abundant cabinetry, generous prep space, a spacious butler’s pantry & effortless flow into the main living area. The primary suite is a peaceful escape with a spa-inspired bath, while the secondary bedrooms offer flexibility for guests, a private office or fitness space. Upstairs, a generous game room, second laundry room & remarkable outdoor spaces elevate the experience. Begin your morning on the private second-floor balcony, then head to the third-floor rooftop balcony to watch the sky glow over Lake Ray Hubbard. This extraordinary vantage point creates an unforgettable experience and is a feature rarely found in Heath. Outside, the backyard unfolds like a private resort with a sparkling pool, oversized covered patio & outdoor kitchen ready for summer afternoons and evenings under the stars. The expansive driveway & three-car garage provide room for vehicles, storage, golf carts & lake-day toys. Beyond the property, enjoy the best of Heath with Rockwall ISD schools, Buffalo Creek Golf Club, boating and fishing on Lake Ray Hubbard, Terry Park, waterfront dining and entertainment at The Harbor, plus convenient access to shopping, Historic Downtown Rockwall & I-30. Homes offering this much land, luxury, outdoor living & lake views in one of Heath’s most desirable settings rarely become available. There is only one 505 Summit Circle, and once it is gone, this opportunity is gone with it!

508 Summit Cir, Heath

505 Shadow Wood Ln, Heath
$1,200,000
4 Beds ⋅ 6 Baths ⋅ 21386576 MLS
Stunning and impeccably maintained one-story estate in Heath Crossing, just moments from Lake Ray Hubbard. This refined residence offers 3,604 sqft of thoughtfully designed living space, built in 2018, and showcases 4 beds, 5.1 baths, an office or flex room & an open-concept layout ideal for sophisticated entertaining. Manicured curb appeal & 3-car garage set a striking first impression. Inside, the home exudes elegance with timeless upgrades throughout, including architectural ceilings, plantation shutters, high-end finishes & designer lighting that enhance the warm, inviting ambiance. A front flex space provides versatility for a dedicated office or gym, accented by a convenient half bath. Living area features a gas fireplace, built-in bar & seamless flow into the kitchen & dining spaces. The chef’s kitchen is tastefully appointed with a center island with seating, double ovens, 6-burner gas cooktop with pot filler, built-in refrigerator & abundant counter space; an exceptional setup for both everyday cooking & hosting. Primary suite offers private backyard access, generous closet space & a spa-inspired bath complete with dual sinks, oversized vanity, a stand alone soaking tub & walk-in shower featuring dual shower heads & bench seating. 2nd primary suite, thoughtfully split from the rest of the bedrooms, provides exceptional privacy for multi-gen living or long-term guests. 2 additional beds each include walk-in closets & ensuite baths. Outdoor living is elevated with a covered patio designed for year-round enjoyment, featuring a built-in grill & sink with ample counter space, a substantial dining area & gas fireplace for cozy evenings. Expansive backyard backs to a greenbelt, offering enhanced privacy & serene views, with space for children & pets & the opportunity to design a future pool. A full bath with outdoor access is already in place for your plans. Heath Crossing also features nature trails throughout, adding to the peaceful lifestyle this home delivers.

505 Shadow Wood Ln, Heath

1132 Singletree Dr, Forney
$287,786
4 Beds ⋅ 2 Baths ⋅ 21387063 MLS
Welcome to a single story, beautifully updated, move-in-ready home in the highly desirable Travis Ranch community. This 4 bedroom, 2 bath residence perfectly blends modern upgrades with everyday comfort, featuring a private backyard pool oasis ideal for enjoying Texas summers. Inside, you’ll find a bright and open layout with fresh interior paint, new luxury vinyl plank flooring, and updated plumbing and light fixtures, all completed in 2025. The spacious living area flows effortlessly into a modern kitchen equipped with granite countertops, a stylish tile backsplash, refinished cabinetry, and sleek appliances, perfect for entertaining or everyday living. The primary suite offers a serene retreat with an oversized walk-in closet and a refreshed en-suite bath featuring a dual-sink vanity, framed mirror, and contemporary hardware. Two additional bedrooms and an updated full bath provide flexibility for family, guests, or a home office. Step outside to a fully fenced backyard designed for relaxation and fun, boasting a sparkling custom pool, extended concrete patio and low-maintenance landscaping. Recent upgrades, including a roof, HVAC, and smart thermostat, enhance comfort and efficiency throughout. Located just minutes from schools, shopping, and major highways, with access to community amenities such as parks, playgrounds, walking trails, and a splash pad, this home offers the perfect combination of style, convenience and lifestyle.

1132 Singletree Dr, Forney

5 Wiltshire Ct, Heath
$985,000
5 Beds ⋅ 4 Baths ⋅ 21385623 MLS
Welcome to 5 Wiltshire Court, a beautifully crafted custom estate set on a landscaped one-acre cul-de-sac lot in Heath’s desirable Stoneleigh community. A welcoming veranda-style front porch introduces the home, while the grand entry, soaring ceilings and refined architectural details establish a sense of quality and permanence throughout. Approximately 4,407 square feet, the thoughtfully designed floor plan offers five bedrooms, four full baths and an array of inviting spaces for everyday living and entertaining. The expansive kitchen is appointed with quartz countertops, custom cabinetry, a generous center island with breakfast bar, stainless steel appliances, double ovens, electric cooktop, and walk-in pantry. Open to the main living area, it provides a natural gathering space anchored by a striking floor-to-ceiling brick fireplace. The private primary suite is designed as a tranquil retreat, featuring a sitting area and a well-appointed bath with dual vanities, tub, separate shower and spacious walk-in closet. All additional bedrooms have spacious walk-in closets, other accommodations include private guest spaces, a large media or game room with wet bar, a dry sauna, and flexible rooms suited for a home office, exercise area or playroom. Beyond the interior, the backyard delivers a refined resort-style setting with a sparkling swimming pool, expansive lawn, covered outdoor living area, pergola and outdoor fireplace. The generous one-acre lot provides a rare sense of privacy, while the thoughtfully arranged amenities create an ideal setting for poolside afternoons, relaxed evenings by the fire and effortless entertaining. Conveniently located near Lake Ray Hubbard and served by Rockwall ISD, 5 Wiltshire Court combines craftsmanship, space and privacy with an exceptional indoor-outdoor lifestyle in one of Heath’s established neighborhoods.

5 Wiltshire Ct, Heath

127 Chaco Dr, Forney
$2,300
3 Beds ⋅ 2 Baths ⋅ 21386125 MLS
Welcome to this beautifully maintained 3-bedroom, 2-bath, 2 living areas, home offering 2,219 square feet of thoughtfully designed living space in the heart of Forney! Featuring a dedicated office at the front of the home, this property is perfect for working from home, studying, or creating a private flex space. This home also offers an open-concept floor plan that is ideal for both everyday living and entertaining. The spacious living room is centered around a cozy fireplace and flows seamlessly into the kitchen and dining areas. The oversized primary suite provides a relaxing retreat, while the secondary bedrooms offer plenty of space for family or guests. Car enthusiasts, hobbyists, or anyone needing extra storage will appreciate the rare 3-car garage. Updated flooring in main room and office, new dishwasher, new water heater. Conveniently located near Forney’s top shopping destinations including H-E-B, Costco, BJ’s Wholesale Club, Kroger Marketplace, Tom Thumb, ALDI, Brookshire’s, and Walmart Supercenter—everything you need is just minutes from home! Enjoy easy access to dining, entertainment, schools, and major highways, making this home the perfect combination of comfort, convenience, and location. Home is in a highly desirable park trails subdivision. Priced to sell—don’t miss this incredible opportunity to own a well-appointed home in a highly desirable area! Schedule your private showing today!

127 Chaco Dr, Forney

1619 Grassy Pond Rd, Forney
$245,000
3 Beds ⋅ 2 Baths ⋅ 21382048 MLS
Welcome to 1619 Grassy Pond Rd, where modern style, thoughtful design, and exceptional community living come together in this beautifully maintained 3-bedroom, 2-bathroom home built in 2024. This move-in-ready residence features a fresh, stylish interior with contemporary finishes. Step inside to a bright and inviting atmosphere with a modern open feel, creating the perfect backdrop for relaxing, hosting, and making yourself at home. With newer construction, you’ll also enjoy the comfort, efficiency, and peace of mind that come with a recently built home. Outside, the generously sized backyard offers endless possibilities for outdoor enjoyment. Whether you're entertaining guests, creating a play space, enjoying your morning coffee, or envisioning your own private outdoor retreat, there is plenty of room to make it your own. Located in the desirable Walden Pond community, residents enjoy an array of amenities designed to enhance everyday living, including walking trails, a community pool, parks, and playgrounds. Conveniently located in Forney, this home provides easy access to shopping, dining, schools, parks, and major highways, making both daily errands and commuting a breeze. Modern style. 2024 construction. Spacious backyard. Resort-style community amenities. Move-in ready. Come experience the comfort, style, and lifestyle this exceptional Forney home has to offer—you may have just found your next home.

1619 Grassy Pond Rd, Forney

Start Your Search

Listings provided by North Texas Real Estate Information Systems (NTREIS). Listing data has been deemed reliable but is not guaranteed to be accurate by the MLS.

Last updated: