Heath/Forney, TX Real Estate Search

Heath/Forney, TX Just Listed Homes for Sale

Our website features the best real estate search for just listed homes available in Heath/Forney, TX and surrounding areas. It is the only site you will ever need! It is easy-to-use and updated by the official REALTOR®’s database every 15 minutes. 

You can save searches, and get daily email alerts of new listings, price changes, sold data, and market reports. Our Interactive Map Search allows you to view properties on a map or refine your search by drawing the boundaries around the area you desire.

Curious about what’s happening in the Heath/Forney, TX real estate market? Sign up for a  Heath/Forney, TX Real Estate Market Report to see what’s active, under contract, and sold!

Considering selling or refinancing your home? Get an INSTANT property valuation now!

Newest Heath/Forney, TX Just Listed Homes for Sale

729 Lombard Ln, Forney
$437,000
5 Beds ⋅ 5 Baths ⋅ 21381509 MLS
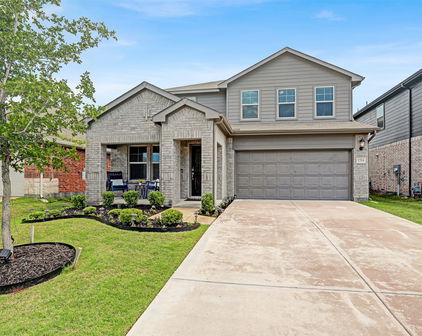
SOLAR PANELS INCLUDED! 729 Lombard Ln in Forney offers a spacious 5-bedroom, 4.5-bath home designed with plenty of room for the entire family. From the moment you step inside, you’ll appreciate the open feel, generous living spaces, and a floor plan that gives everyone room to spread out. A dedicated home office provides the perfect space for working from home, while the upstairs game room offers additional space for movie nights, a kids’ play area, or entertaining family and friends. The primary suite is a comfortable retreat with an oversized walk-in closet offering plenty of storage. The additional bedrooms provide flexibility for family, guests, or even a second home office. Another great feature is the home’s solar panel system, which will be paid off with an acceptable offer, allowing the new owner to enjoy the benefits of solar and low monthly electric bills without a solar payment. Outside the home, the community offers amenities the whole family can enjoy, including a community pool, neighborhood parks, dog park, and miles of walking and jogging trails. The impressive community clubhouse is a great place to relax or gather with neighbors and features outdoor grills and fire pits for enjoying evenings outside. Conveniently located near I-20, this home provides easy access to Forney, Mesquite, and the Dallas area. Downtown Dallas is approximately 30 minutes away, making it convenient for commuting, entertainment, sporting events, dining, and more. With five bedrooms, multiple living spaces, great community amenities, paid-off solar panels, and a convenient location, this home offers the space and features to make you feel right at home. NO MUD, NO PID

729 Lombard Ln, Forney

800 Yasmin Ct, Heath
$869,000
4 Beds ⋅ 4 Baths ⋅ 21380308 MLS
PRICE REDUCED $130K! The ONLY single-story home in Heath with a pool on a 1-acre lot under $870,000 Rare opportunity to own a single-story estate: 4 beds, 4 full baths, 4-car garage, 3,600+ sq ft on a fully fenced 1-acre lot. This unbeatable combo of single story + pool + 1 acre at this price is unmatched anywhere in Heath. Located in Heath's most exclusive address, this 2015 custom home sits in the intimate Villas of Heath a coveted 10-home community where homes rarely hit the market. The open-concept floor plan features a light-filled great room with soaring ceilings overlooking a resort-style backyard. The great room flows into a chef's kitchen with a large eat-in island, double ovens, under-counter ice maker, and oversized walk-in pantry. Hardwood floors run throughout the great room and all bedrooms, each with a walk-in closet and custom built-ins. Additional spaces include a formal dining room, media-game room, and a private study with double French doors. Outside, enjoy a free-form pool with custom spa, covered patio, and built-in grill overlooking the fenced yard and greenbelt beyond. Features include two water heaters, whole-home security system, ADA-friendly design. Zoned to Lynda Lyon Elementary, Cain Middle School, and Heath High School. Minutes from Heath shops, The Harbor, historic downtown Rockwall, and I-30 for easy access to Dallas and DFW. A deal this rare won't last. Schedule your showing today!

800 Yasmin Ct, Heath

1211 Rushcroft Way, Forney
$472,500
4 Beds ⋅ 4 Baths ⋅ 21379643 MLS
Welcome to 1211 Rushcroft Way, a stunning residence showcasing a striking white painted brick exterior with modern black trim, steep gables, and an elegant arched entryway. Step through the double dark wood doors into a bright, open-concept floor plan designed for both daily living and effortless entertaining. The heart of the home is a spectacular two-story living room featuring a cozy fireplace, an elegant wrought-iron staircase, and tall architectural windows that flood the space with natural light. The living area flows seamlessly into a gourmet kitchen equipped with crisp white cabinetry, built-in stainless steel appliances, a gas cooktop with a custom vent hood, and generous granite countertops with peninsula seating. A formal dining room sits gracefully near the front entry, while a dedicated home office enclosed by a glass-paned door provides a quiet, dedicated workspace. Retreat to the expansive primary suite, highlighted by vaulted ceilings, a wall of beautiful arched windows, and ample room for a private sitting area. The spa-like en-suite bath offers a luxurious soaking tub, a separate glass-enclosed shower, and dual vanities with extensive counter and storage space. Multiple generously sized secondary bedrooms offer versatile layouts to accommodate family or guests, alongside beautifully appointed secondary baths. A convenient main-floor powder room with a classic pedestal sink easily serves visitors. Beautifully updated and exceptionally maintained, this home perfectly blends modern style with highly functional design.

1211 Rushcroft Way, Forney

1818 Ash Oak Ln, Forney
$272,000
4 Beds ⋅ 2 Baths ⋅ 21377800 MLS
This is the beautiful starter home you’ve been looking for! Perfect for first-time homebuyers starting a family or those looking to enjoy the ease of single-story living in retirement, this home offers comfort, flexibility, and plenty of space to make it your own. As you approach the home, you can easily picture yourself enjoying your morning coffee with seating for two, surrounded by beautiful potted plants and hanging ferns on the spacious front porch. The charming design gives you the feeling of being in the French Quarter, and with the holidays just around the corner, the possibilities for decorating this inviting space are endless. Step inside and you’ll immediately notice the beautiful granite island, which serves as the focal point of the open-concept floor plan. The island features a stainless-steel sink and a convenient breakfast bar, creating the perfect spot for visiting with friends and family, enjoying a quick meal, or helping the kids with homework. The kitchen also includes a stainless-steel range and microwave, along with a large pantry offering plenty of storage. The split-bedroom floor plan features four bedrooms, with the primary suite tucked away for added privacy. The spacious en-suite bathroom includes a large walk-in shower, double vanity, linen closet, and a generous walk-in closet. The additional three bedrooms provide plenty of flexibility and can easily accommodate family members, guests, a home office, or whatever best fits your needs. Step outside to the backyard, where you’ll find a nicely sized covered patio—perfect for relaxing after a long day, enjoying quiet evenings, or grilling and entertaining with friends and family. And when you’re ready to get outside and enjoy some fresh air, the neighborhood pool and playground are just a short walk away. Come take a look—you just might fall in love with this beautiful home!

1818 Ash Oak Ln, Forney

1352 Wedgeleaf Ln, Forney
$229,000
3 Beds ⋅ 2 Baths ⋅ 21375022 MLS
Welcome to 1352 Wedgeleaf, a highly upgraded home completed in 2025, offering enhanced features and thoughtful improvements that set it apart from other homes in the community. This beautifully maintained single-story residence features a desirable open-concept design, where the kitchen, dining area, and family room flow seamlessly together to create an inviting space for both entertaining and everyday living. The well-appointed kitchen includes upgraded appliances, featuring a new microwave, dishwasher, and Frigidaire counter-depth refrigerator with in-door ice and water. Additional enhancements include convenient pull-out cabinet shelving and dimmer-controlled lighting. Fresh interior paint, custom window blinds throughout, and new LVP flooring in all bedrooms create a clean, modern, and cohesive feel. Privately positioned at the rear of the home, the spacious primary suite provides a relaxing retreat with an upgraded light fixture, walk-in closet, and en-suite bath featuring added conveniences including a medicine cabinet and dimmer lighting. Two secondary bedrooms offer flexible space for family, guests, or a home office and include thoughtful enhancements such as a ceiling fan and motion-sensor closet lighting. The outdoor space has been equally well considered, featuring an extended paver patio, shaded backyard canopy, dedicated dog run, and custom Roman shade for the back door. Additional improvements include enhanced garage lighting and motion-sensor exterior lighting along the front, sides, and garage areas of the home. Thoughtfully enhanced inside and out, this move-in-ready Falcon Heights home offers the rare opportunity to enjoy a nearly new construction property without sacrificing the upgrades, convenience, and finishing touches that make a house truly feel like home.

1352 Wedgeleaf Ln, Forney

2329 Pontotoc Dr, Forney
$299,995
5 Beds ⋅ 2 Baths ⋅ 21376702 MLS
Welcome to 2329 Pontotoc Dr in Forney’s Travis Ranch community, a spacious single-story home offering an impressive 5 bedrooms, 2 full baths, and approximately 2,086 square feet of living space. Built in 2018, this home combines a versatile floor plan with recent updates that make it truly move-in ready. Step inside to a freshly updated interior featuring new flooring in the bedrooms and fresh paint throughout the entire home, creating a bright, clean, and neutral backdrop ready for your personal style. The open-concept main living area offers plenty of room for everyday living and entertaining, with durable tile flooring flowing through the living, dining, and kitchen areas. The kitchen overlooks the living space through a generous breakfast bar, allowing everyone to stay connected whether preparing meals, entertaining guests, or enjoying a casual night at home. With five bedrooms all on one level, this floor plan provides exceptional flexibility for a growing household, guests, a dedicated home office, fitness room, or hobby space. The spacious primary suite includes a private bath with an oversized vanity, walk-in shower, and abundant open shelving for additional storage. Ceiling fans throughout several rooms add both comfort and functionality. Outside, the brick-and-stone exterior gives the home attractive curb appeal, while the attached two-car garage provides convenient parking and storage. The fenced backyard offers room for pets, play, gardening, or future outdoor improvements, and the covered backyard patio provides a shaded spot for grilling, relaxing, and entertaining. Public property information also notes a sprinkler system and gutters. Located in Travis Ranch and Forney ISD, this home delivers the increasingly hard-to-find combination of five bedrooms, single-story living, over 2,000 square feet, recent interior updates, and usable outdoor space!

2329 Pontotoc Dr, Forney

316 Symphony Ave, Forney
$459,990
4 Beds ⋅ 3 Baths ⋅ 21376490 MLS
Welcome home to the Parker—a beautifully designed Beazer Home where style meets comfort. From the moment you step inside, soaring ceilings and a breathtaking curved staircase with gallery set the tone for a home that’s both stunning and inviting. This 4 bedroom, 3 bathroom home features a study, dining room, home office, three car garage, and a covered patio, all situated on a north-facing homesite. The open-concept living area offers a warm welcome to visitors, while the thoughtfully designed layout ensures space for every part of your life. Designed with the latest trends in mind, this home showcases quartz countertops, rich hardwood flooring, and striking 42-inch cabinetry. Every Beazer home is certified by the Department of Energy as a Zero Energy Ready Home, designed for superior energy efficiency and healthier indoor air quality with Indoor airPLUS. This solar-ready home is built with durable 2x6 exterior walls and spray foam insulation, achieving an impressive average HERS score of 41. Looking for more space between neighbors? At Lovers Landing, you’ll find one-third acre (or larger) homesites, offering much more than the standard 10 feet between homes. Plus, you’ll have a backyard spacious enough for a future pool. Students living at Lovers Landing will attend Forney High School, and families will have easy access to the soon to be completed Village at Gateway development which will be home to a brand-new H-E-B, Target, Home Depot, and much more, as well as a new Costco within 10 minutes. Conveniently located just moments from I-80 and historic downtown Forney, Lovers Landing offers the perfect balance of space, community, and connection. Estimated completion: Now!! *Days on market reflect the start of new home construction*

316 Symphony Ave, Forney

1116 Alaska Dr, Forney
$3,000
4 Beds ⋅ 3 Baths ⋅ 21375854 MLS
Experience luxury, comfort, and exceptional design in this stunning one-story residence located in the highly sought-after Las Lomas community. Thoughtfully crafted with 4 spacious bedrooms, 3 beautifully designed baths, and an oversized 3-car garage, this home offers an elevated living experience from the moment you arrive. A gorgeous covered front porch welcomes you into an impressive open-concept floor plan filled with natural light, soaring spaces, and high-end finish out throughout. The heart of the home features a beautifully designed living area anchored by a statement fireplace, creating the perfect blend of sophistication and warmth. Designed with flexibility and privacy in mind, this incredible layout includes a private ensuite in addition to the luxurious primary retreat — ideal for guests, multigenerational living, or a true private getaway within the home. Every detail has been carefully curated to deliver both elegance and functionality. Step outside to a spacious backyard ready for entertaining, relaxing, or creating your dream outdoor oasis. And the lifestyle extends well beyond the front door… Las Lomas offers incredible community amenities including a gorgeous resort-style pool, beautiful community park, and the convenience of a brand-new elementary school opening this fall — making this one of Forney’s most exciting communities to call home. This is more than a home… this is luxury living with the perfect blend of style, comfort, and community.

1116 Alaska Dr, Forney

Start Your Search

Listings provided by North Texas Real Estate Information Systems (NTREIS). Listing data has been deemed reliable but is not guaranteed to be accurate by the MLS.

Last updated: