Heath/Forney, TX Real Estate Search

Heath/Forney, TX New Construction Homes for Sale

Our website features the best real estate search for new construction homes available in Heath/Forney, TX and surrounding areas. It is the only site you will ever need! It is easy-to-use and updated by the official REALTOR®’s database every 15 minutes. 

You can save searches, and get daily email alerts of new listings, price changes, sold data, and market reports. Our Interactive Map Search allows you to view properties on a map or refine your search by drawing the boundaries around the area you desire.

Curious about what’s happening in the Heath/Forney, TX real estate market? Sign up for a  Heath/Forney, TX Real Estate Market Report to see what’s active, under contract, and sold!

Considering selling or refinancing your home? Get an INSTANT property valuation now!

Newest Heath/Forney, TX New Construction Homes for Sale

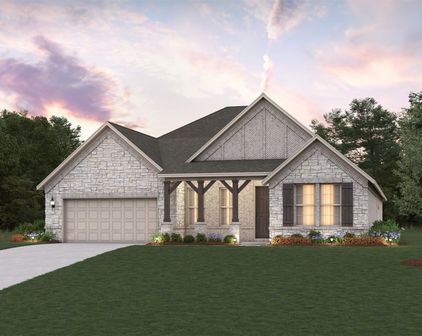
$519,900
4 Beds ⋅ 4 Baths ⋅ 21395761 MLS
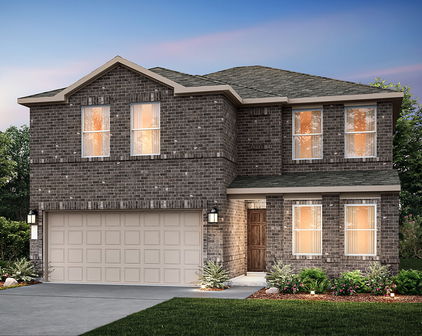
MOVE IN READY! The Trinity perfectly balances versatility, comfort, and modern design, making it an exceptional choice for today's homeowners. Thoughtfully crafted with both entertaining and everyday living in mind, this attractive two-story features a spacious open-concept main floor that creates a bright and welcoming atmosphere from the moment you step inside. At the heart of the home, the beautifully designed kitchen showcases a large island ideal for meal prep and casual dining. Ample cabinetry, modern finishes and a generous walk-in pantry provide both style and functionality. Privately situated on the first floor, the luxurious primary suite offers a peaceful retreat away from the secondary bedrooms. Designed with comfort and convenience in mind, the suite features an oversized walk-in closet with abundant storage and spacious ensuite bath complete with dual sinks, modern fixtures, and walk-in shower. Just steps away, the conveniently located laundry room and mud room help simplify daily routines while providing additional organization and storage opportunities. A dedicated study offers incredible flexibility and can easily function as a home office, study space, playroom, or even a quiet retreat for hobbies and creativity. Upstairs, the Trinity continues to impress with three generously sized bedrooms, each featuring its own walk-in closet, ensuring everyone has plenty of personal storage and space. A versatile loft area adds even more functionality to the home and can be used as a media room, game room, second living area, or cozy lounge space perfect for relaxing and entertaining. With its thoughtfully designed layout, spacious living areas, and flexible spaces that adapt to various lifestyles, The Trinity delivers the perfect combination of style, comfort and everyday practicality. Enjoy fantastic community amenities and lifestyle features at a 2.2 tax rate! No MUD or PID, and just walking distance to OB Johnson Elementary located within the community!

619 Landry Ln, Forney

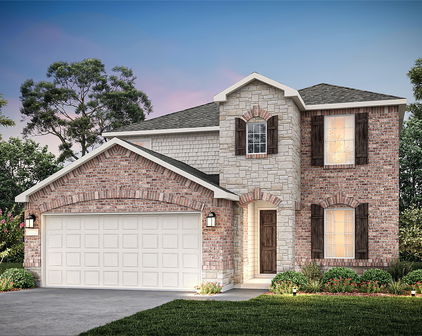
$559,990
5 Beds ⋅ 5 Baths ⋅ 21394940 MLS
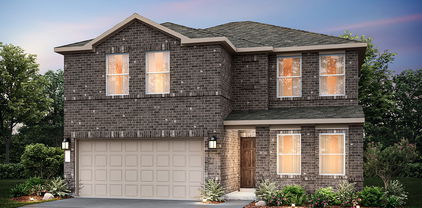
This home is situated on an oversized lot in the Lover's Landing community It features a beautiful open concept kitchen with designer 42in cabinets, built-in stainless-steel appliances, and a large island. The kitchen overlooks the living room and electric fireplace. Primary suite includes a large soaker tub, a shower with a bench and a tiled mud pan, large vanity, and a walk-in closet. Stop by the Beazer Homes model in Lover's Landing to learn more about this home today! Every Beazer home is certified by the Department of Energy as a Zero Energy Ready Home, designed for superior energy efficiency and healthier indoor air quality with Indoor airPLUS. This solar-ready home is built with durable 2x6 exterior walls and spray foam insulation, achieving an impressive average HERS score of 41. Looking for more space between neighbors? At Lovers Landing, you’ll find one-third acre (or larger) homesites, offering much more than the standard 10 feet between homes. Plus, you’ll have a backyard spacious enough for a future pool. Students living at Lovers Landing will attend Forney High School, and families will have easy access to the soon to be completed Village at Gateway development which will be home to a brand-new H-E-B, Target, Home Depot, and much more, as well as a new Costco within 10 minutes. Conveniently located just moments from I-80 and historic downtown Forney, Lovers Landing offers the perfect balance of space, community, and connection. *Days on market reflect the start of new home construction*

404 Heritage Hill Dr, Forney

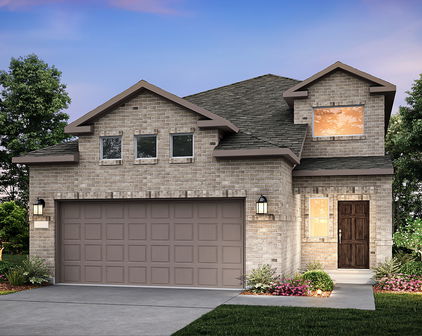
$499,990
4 Beds ⋅ 3 Baths ⋅ 21394913 MLS
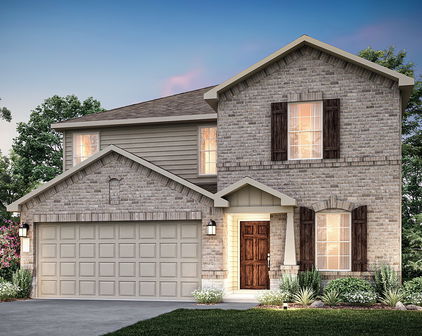
This home is situated on an oversized lot in the Lover's Landing community It features a beautiful open concept kitchen with designer 42in cabinets, built-in stainless-steel appliances, and a large island. The kitchen overlooks the living room and electric fireplace. Primary suite includes a large soaker tub, a shower with a bench and a tiled mud pan, large vanity, and a walk-in closet. Stop by the Beazer Homes model in Lover's Landing to learn more about this home today! Designed with the latest trends in mind, this home showcases quartz countertops, rich hardwood flooring, and striking 42-inch linen cabinetry. Every Beazer home is certified by the Department of Energy as a Zero Energy Ready Home, designed for superior energy efficiency and healthier indoor air quality with Indoor airPLUS. This solar-ready home is built with durable 2x6 exterior walls and spray foam insulation, achieving an impressive average HERS score of 41. Looking for more space between neighbors? At Lovers Landing, you’ll find one-third acre (or larger) homesites, offering much more than the standard 10 feet between homes. Plus, you’ll have a backyard spacious enough for a future pool. Students living at Lovers Landing will attend Forney High School, and families will have easy access to the soon to be completed Village at Gateway development which will be home to a brand-new H-E-B, Target, Home Depot, and much more, as well as a new Costco within 10 minutes. Conveniently located just moments from I-80 and historic downtown Forney, Lovers Landing offers the perfect balance of space, community, and connection. *Days on market reflect the start of new home construction*

718 Soprano Dr, Forney

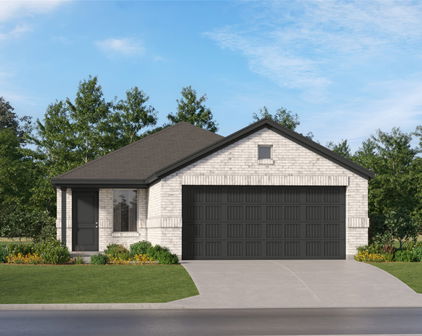
$814,990
5 Beds ⋅ 5 Baths ⋅ 21393792 MLS
New DFW floor plan, beautiful exteriors, spacious layout with high ceilings, 2-story entry and family, cathedral primary bedroom with a freestanding tub and large walk-in shower with frameless glass, mud pan and bench seat. Oversized master closet leads directly to utility. 3rd car garage + storage space, open concept family and kitchen perfect for entertaining. Upstairs has an impressive landing leading to bedrooms, game room and media. Beautiful design selections throughout, hardwood in main areas and custom cabinetry. Gorgeous home in a master-planned community with fabulous amenities! Designed with the latest trends in mind, this home showcases quartz countertops, rich hardwood flooring, and striking 42-inch linen and navy cabinetry. Every Beazer home is certified by the Department of Energy as a Zero Energy Ready Home, designed for superior energy efficiency and healthier indoor air quality with Indoor airPLUS. This solar-ready home is built with durable 2x6 exterior walls and spray foam insulation, achieving an impressive average HERS score of 40. Plus, every Beazer home in Heath Golf & Yacht Club comes with solar panels for no additional cost. Live the vacation lifestyle every day at Heath Golf & Yacht Club, an amenity-rich community nestled on the shores of Lake Ray Hubbard. Centered around an 18-hole golf course, this vibrant neighborhood features a private lakefront restaurant exclusively for residents, a fitness center with locker rooms, available boat slip rentals, sand volleyball and pickleball courts, and a resort-style amenity center with an infinity pool. Students will attend highly regarded Rockwall-Heath ISD schools. Plus, there are NO MUD or PID taxes. At Heath Golf & Yacht Club, every day feels like a getaway.

2246 Zurek Ln, Heath

$1,700,000
5 Beds ⋅ 7 Baths ⋅ 21386584 MLS
Estimated completion October 2026. Designed with a focus on architectural detail, natural materials, and seamless indoor-outdoor living, this exceptional new construction residence pairs elevated finishes with spaces designed for everyday living and entertaining. A dramatic 20-foot foyer flows into the 20-foot living room, with a second-floor catwalk overlooking both spaces. Custom white oak built-ins, a stone fireplace surround, and 16-foot sliding glass doors create a striking main living space, while an additional 12-foot slider near the dining area opens to the covered patio. The study features black iron and glass doors, custom built-ins, and muted olive green limewashed walls and ceiling. The powder bath is enveloped in a warm beige Moroccan clay finish for a rich, textural look. The kitchen features Taj Mahal stone countertops, a white oak island with custom fluted detailing, soft white perimeter cabinetry, and a substantial white oak cabinetry wall. Integrated panel-ready refrigerator and freezer plus a full-size wine refrigerator create a streamlined finish, while a serving window opens directly to the outdoor BBQ area. The primary suite continues the layered material palette with soft taupe limewashed walls and ceiling. The primary bath features complementary Moroccan clay walls and ceiling, large-format tile, and white oak cabinetry. Upstairs, one secondary bedroom features a private balcony overlooking the backyard. The third level is made for entertaining with an open game room, built-in bar, powder bath, generous storage, and a private balcony with expansive views, including the downtown Dallas skyline. Outside, a generous covered patio and dedicated BBQ area overlook the substantial backyard and side yard, with space for a future pool, sport court, putting green, or additional outdoor amenities.

1921 Noe Blvd, Heath

$1,349,000
4 Beds ⋅ 6 Baths ⋅ 21384478 MLS
Some homes are beautiful, but very few offer a setting and lifestyle that simply cannot be recreated. Positioned on a beautifully landscaped, almost half acre homesite in coveted Cove Ridge Estates, this one-of-a-kind Heath residence pairs elevated design with sweeping views of Lake Ray Hubbard and a location buyers wait for. Inside, soaring ceilings, walls of oversized windows & streams of natural light create a dramatic first impression, while expansive living spaces feel equally suited for quiet evenings and unforgettable gatherings. The open-concept kitchen anchors the home with abundant cabinetry, generous prep space, a spacious butler’s pantry & effortless flow into the main living area. The primary suite is a peaceful escape with a spa-inspired bath, while the secondary bedrooms offer flexibility for guests, a private office or fitness space. Upstairs, a generous game room, second laundry room & remarkable outdoor spaces elevate the experience. Begin your morning on the private second-floor balcony, then head to the third-floor rooftop balcony to watch the sky glow over Lake Ray Hubbard. This extraordinary vantage point creates an unforgettable experience and is a feature rarely found in Heath. Outside, the backyard unfolds like a private resort with a sparkling pool, oversized covered patio & outdoor kitchen ready for summer afternoons and evenings under the stars. The expansive driveway & three-car garage provide room for vehicles, storage, golf carts & lake-day toys. Beyond the property, enjoy the best of Heath with Rockwall ISD schools, Buffalo Creek Golf Club, boating and fishing on Lake Ray Hubbard, Terry Park, waterfront dining and entertainment at The Harbor, plus convenient access to shopping, Historic Downtown Rockwall & I-30. Homes offering this much land, luxury, outdoor living & lake views in one of Heath’s most desirable settings rarely become available. There is only one 505 Summit Circle, and once it is gone, this opportunity is gone with it!

508 Summit Cir, Heath

$1,890,000
4 Beds ⋅ 5 Baths ⋅ 21385000 MLS
New construction in the prestigious Heath Golf & Yacht Club community at Lake Ray Hubbard. Set against serene pond views, this impressive home offers 5,260 square feet of thoughtfully designed living space, pairing refined custom finishes with an exceptional layout for both everyday living and entertaining. Inside, soaring ceilings and expansive windows create bright, open interiors with beautiful views throughout the home. Elevated finishes add depth and character, including Venetian plaster in the powder bath and a striking statement fireplace combining Venetian plaster with natural stone. At the heart of the residence, the chef’s kitchen features a substantial center island, custom cabinetry, a separate prep kitchen, and effortless connection to the main living and dining spaces. The primary suite is designed as a private retreat, complete with a spa-like bath and expansive custom closet. Each secondary bedroom offers the privacy of its own en-suite bath, while a dedicated office and multiple living spaces provide flexibility throughout the home. A separate media-style entertaining room with its own wet bar offers an ideal setting for movie nights, game days, or a golf simulator, an especially fitting addition for life within Heath Golf & Yacht Club. Outside, the covered patio and fireplace overlook the peaceful pond, creating an inviting setting for morning coffee, evening entertaining, or simply enjoying the view. With golf, club amenities, dining, and Lake Ray Hubbard all part of the surrounding lifestyle, this home delivers exceptional space, thoughtful design, and a distinctive setting in one of Heath’s most desirable communities.

1912 Noe Blvd, Heath

$1,850,000
4 Beds ⋅ 5 Baths ⋅ 21381050 MLS
JUST APPRAISED FOR $2,053,000. INSTANT $203,000 equity! Welcome to 425 Dennis Bailey Lane, where brand-new luxury construction meets resort-style living on a full acre in coveted Cobblestone Farms. Designed for elevated everyday living & unforgettable entertaining, this exceptional Heath residence delivers an impressive combination of craftsmanship, scale, privacy & sophisticated indoor-outdoor living. Inside, refined finishes make an immediate statement. Stunning Taj Mahal & Perla Santana natural quartzite countertops pair beautifully with porcelain tile imported from Brazil and Spain throughout shower walls, bathroom floors & backsplashes. At the heart of the home, the chef-inspired kitchen features a commercial grade gas cooking setup, premium fixtures from Moen, Delta, Pfister and Kraus, & an elevated design made for gathering. Two oversized 12 foot panoramic accordion doors create a seamless transition from the interior to an extraordinary backyard retreat. The outdoor living experience rivals a private resort, centered around a gorgeous custom PebbleTec pool, expansive entertaining areas, a putting green and plenty of room to enjoy the privacy of the 1 acre homesite. A built-in Spire six-burner outdoor grill, equipped for natural gas and propane, completes a space designed for quiet evenings at home to large-scale entertaining. A massive 4 car garage provides exceptional space for vehicles, storage & toys—an increasingly rare luxury that complements the scale of the property. Located in one of Heath’s most desirable communities, Cobblestone Farms, this home offers the serenity and space of estate living while remaining close to Lake Ray Hubbard recreation, Heath & Rockwall dining and amenities, & convenient access to the greater DFW area. Brand-new construction. 1 acre. Custom pool. 4 car garage. Exceptional outdoor entertaining. Designer finishes throughout. This is a lifestyle property created for those who expect something extraordinary.

425 Dennis Bailey Ln, Heath

$440,000
5 Beds ⋅ 4 Baths ⋅ 21381994 MLS
MLS# 21381994 - Built by RockWell Homes - Oct 2026 completion! ~ Rate Promo. New 2-story Hero plan offers a spacious and versatile design, featuring 5 bedrooms and 4 bathrooms, along with a dining room, home office, game room, media room & 2 - car garage. Exterior showcases a blend of full brick and stone, complemented by a covered porch & dual pane energy efficient windows. Inside, the open concept layout places the living, kitchen, and dining areas at the back of the home, w. kitchen island w. bar stool seating, solid surface countertops, stainless steel appliances, gas range, dishwasher, microwave, ceramic tile backsplash, 42 - inch cabinets, Delta faucet, recessed can lights & walk in pantry. Living area is bathed in natural light from multiple dual pane windows, soaring ceilings open to the second floor above. New home features a home office w. doors plus 1st floor guest suite w. walk in closet & full bathroom. Primary suite located on 1st floor, features garden tub, ceramic tile shower w. glass enclosure, ceramic tile flooring, solid surface countertops, dual undermount sink vanities, large walk-in closet, private water closet & Delta faucets. Utility on the 1st floor is over sized w. ceramic tile flooring. Upstairs, secondary bedrooms all include walk in closets & surround the game room. Secondary bathrooms w. ceramic tile flooring and tub shower surround, delta faucets, upgraded cabinetry, towel bars & solid surface countertops. New home include:fully automated sprinkler system, full landscaping package, full gutters, 8ft front door, upgraded flooring, garage door opener, ceramic tile utility area, vaulted ceilings, fully fenced in private back yard w. gate, smart home, 10-year structural new home warranty. Homeowners enjoy quick access to I30, I635, PGBT 161, I20, Lake Ray Hubbard, HEB shopping, local dining, hospitals & shopping near downtown Dallas and N. Dallas major employment areas. Community pool, walking trails & greenspaces

2521 Sturgis St, Forney

$459,990
4 Beds ⋅ 3 Baths ⋅ 21376490 MLS
Welcome home to the Parker—a beautifully designed Beazer Home where style meets comfort. From the moment you step inside, soaring ceilings and a breathtaking curved staircase with gallery set the tone for a home that’s both stunning and inviting. This 4 bedroom, 3 bathroom home features a study, dining room, home office, three car garage, and a covered patio, all situated on a north-facing homesite. The open-concept living area offers a warm welcome to visitors, while the thoughtfully designed layout ensures space for every part of your life. Designed with the latest trends in mind, this home showcases quartz countertops, rich hardwood flooring, and striking 42-inch cabinetry. Every Beazer home is certified by the Department of Energy as a Zero Energy Ready Home, designed for superior energy efficiency and healthier indoor air quality with Indoor airPLUS. This solar-ready home is built with durable 2x6 exterior walls and spray foam insulation, achieving an impressive average HERS score of 41. Looking for more space between neighbors? At Lovers Landing, you’ll find one-third acre (or larger) homesites, offering much more than the standard 10 feet between homes. Plus, you’ll have a backyard spacious enough for a future pool. Students living at Lovers Landing will attend Forney High School, and families will have easy access to the soon to be completed Village at Gateway development which will be home to a brand-new H-E-B, Target, Home Depot, and much more, as well as a new Costco within 10 minutes. Conveniently located just moments from I-80 and historic downtown Forney, Lovers Landing offers the perfect balance of space, community, and connection. Estimated completion: Now!! *Days on market reflect the start of new home construction*

316 Symphony Ave, Forney

$417,780
5 Beds ⋅ 4 Baths ⋅ 21374793 MLS
Every square foot is maximized with our Concho plan – the ideal home for the growing family. This 4-bedroom home offers space, flexibility and comfort. Entering your new home from your spacious porch, you are met with a foyer leading to your secluded study room. If you are looking for a little more living space, opt to transform the study room into your fifth bedroom! Travel further down the hall and you will discover the entry to your walk-in utility room and the convenient downstairs powder room. Need a little more room for your tools or holiday decorations? Luckily, the Concho plan bears an optional 2.5-car garage! Past the utility room, and you are led to the heart of the home - the open-concept, two-story family room adjoined by the oversized kitchen and breakfast area. The kitchen accommodates sleek granite countertops, flat-panel birch cabinets (with the option to add more), as well as a kitchen island! One of the most exclusive options this floor plan offers is the ability to add in an extended covered patio off the kitchen area. Talk about the perfect outdoor sanctuary! Finally, the first floor holds your private master suite with an elegant master bathroom. The master bathroom holds cultured marble countertops with the option of dual vanities, a shower,bathtub enclosure, and an expansive walk-in closet! If you are interested in taking the bathroom space to the next level you have the option to turn your bathtub into a super shower, or opt for a luxury tub with shower - both with standard dual vanities! Roam up the stairs to the second floor which is filled with three additional bedrooms, two full bathrooms and an oversized game room perfect for game nights with the family. In the Concho home, you will never have to sacrifice your space or comfort. There is something for the entire family to enjoy! With the copious amounts of included features and favorable options, you can bring your visions to life and will truly cherish your new CastleRock Concho home!

2129 Callahan Dr, Forney

$329,990
4 Beds ⋅ 3 Baths ⋅ 21372291 MLS
Built by Mattamy Homes - The Kiara - Available Now! The Kiara is a spacious single-story home with enhanced ceilings, 3 bedrooms and 2 full and one half bathrooms, and a flex room designed for both style and functionality. This stunning home sits on an oversized corner lot with a greenspace on the side. At the center of the home, a gourmet kitchen with granite countertops and a large island opens seamlessly to the dining area and Great Room, where a 14' vaulted ceiling, bright windows that create a warm and welcoming space for gatherings. A covered patio extends the living area outdoors, perfect for relaxing evenings or entertaining. The private primary suite is set apart and features a 10' vaulted ceiling, spa-inspired bathroom, and walk-in closet for comfort and convenience. Thoughtful details like cabinets in the laundry room add everyday efficiency, while the additional bedroom and bathroom in lieu of a flex room provide more space for family, guests, or a home office. With its open layout, premium finishes, and abundant natural light, the Kiara is a home that combines beauty and practicality in every detail. Walden Pond offers Peacefulness on the Texas prairie with modern amenities minutes from the Metroplex. Enjoy serene surroundings, top-rated schools, and vibrant lifestyle options. Tranquil green spaces, parks & trails meander throughout the community providing beautiful surroundings for meeting new neighbors and connecting with nature.

2512 Sturgis St, Forney

$403,062
5 Beds ⋅ 4 Baths ⋅ 21374036 MLS
Every square foot is maximized with our Concho plan – the ideal home for the growing family. This 5-bedroom home offers space, flexibility and comfort. Entering your new home from your spacious porch, you are met with a foyer leading to your secluded study room. Travel further down the hall and you will discover the entry to your walk-in utility room and the convenient downstairs powder room. Past the utility room, and you are led to the heart of the home - the open-concept, two-story family room adjoined by the oversized kitchen and breakfast area. The kitchen accommodates sleek granite countertops, flat-panel birch cabinets (with the option to add more), as well as a kitchen island! One of the most exclusive options this floor plan offers is the ability to add in an extended covered patio off the kitchen area. Talk about the perfect outdoor sanctuary! Finally, the first floor holds your private master suite with an elegant master bathroom. The master bathroom holds cultured marble countertops, a shower bathtub enclosure, and an expansive walk-in closet! Head up the stairs to the second floor which is filled with three additional bedrooms, two full bathrooms and an oversized game room perfect for game nights with the family. In the Concho home, you will never have to sacrifice your space or comfort. With the copious amounts of included features and favorable options, you can bring your visions to life and will truly cherish your new CastleRock Concho home!

2002 Placerville St, Forney

Start Your Search

Listings provided by North Texas Real Estate Information Systems (NTREIS). Listing data has been deemed reliable but is not guaranteed to be accurate by the MLS.

Last updated: