Heath/Forney, TX Real Estate Search

Heath/Forney, TX New Construction Homes for Sale

Our website features the best real estate search for new construction homes available in Heath/Forney, TX and surrounding areas. It is the only site you will ever need! It is easy-to-use and updated by the official REALTOR®’s database every 15 minutes. 

You can save searches, and get daily email alerts of new listings, price changes, sold data, and market reports. Our Interactive Map Search allows you to view properties on a map or refine your search by drawing the boundaries around the area you desire.

Curious about what’s happening in the Heath/Forney, TX real estate market? Sign up for a  Heath/Forney, TX Real Estate Market Report to see what’s active, under contract, and sold!

Considering selling or refinancing your home? Get an INSTANT property valuation now!

Newest Heath/Forney, TX New Construction Homes for Sale

316 Symphony Ave, Forney
$459,990
4 Beds ⋅ 3 Baths ⋅ 21376490 MLS
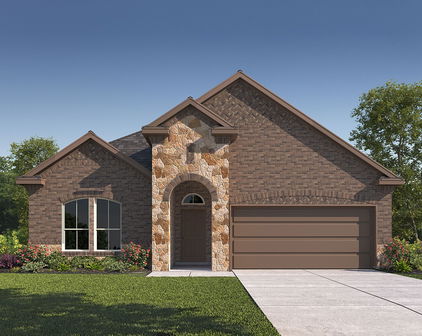
Welcome home to the Parker—a beautifully designed Beazer Home where style meets comfort. From the moment you step inside, soaring ceilings and a breathtaking curved staircase with gallery set the tone for a home that’s both stunning and inviting. This 4 bedroom, 3 bathroom home features a study, dining room, home office, three car garage, and a covered patio, all situated on a north-facing homesite. The open-concept living area offers a warm welcome to visitors, while the thoughtfully designed layout ensures space for every part of your life. Designed with the latest trends in mind, this home showcases quartz countertops, rich hardwood flooring, and striking 42-inch cabinetry. Every Beazer home is certified by the Department of Energy as a Zero Energy Ready Home, designed for superior energy efficiency and healthier indoor air quality with Indoor airPLUS. This solar-ready home is built with durable 2x6 exterior walls and spray foam insulation, achieving an impressive average HERS score of 41. Looking for more space between neighbors? At Lovers Landing, you’ll find one-third acre (or larger) homesites, offering much more than the standard 10 feet between homes. Plus, you’ll have a backyard spacious enough for a future pool. Students living at Lovers Landing will attend Forney High School, and families will have easy access to the soon to be completed Village at Gateway development which will be home to a brand-new H-E-B, Target, Home Depot, and much more, as well as a new Costco within 10 minutes. Conveniently located just moments from I-80 and historic downtown Forney, Lovers Landing offers the perfect balance of space, community, and connection. Estimated completion: Now!! *Days on market reflect the start of new home construction*

316 Symphony Ave, Forney

2129 Callahan Dr, Forney
$417,780
5 Beds ⋅ 4 Baths ⋅ 21374793 MLS
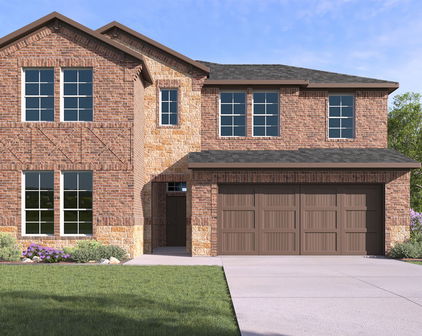
Every square foot is maximized with our Concho plan – the ideal home for the growing family. This 4-bedroom home offers space, flexibility and comfort. Entering your new home from your spacious porch, you are met with a foyer leading to your secluded study room. If you are looking for a little more living space, opt to transform the study room into your fifth bedroom! Travel further down the hall and you will discover the entry to your walk-in utility room and the convenient downstairs powder room. Need a little more room for your tools or holiday decorations? Luckily, the Concho plan bears an optional 2.5-car garage! Past the utility room, and you are led to the heart of the home - the open-concept, two-story family room adjoined by the oversized kitchen and breakfast area. The kitchen accommodates sleek granite countertops, flat-panel birch cabinets (with the option to add more), as well as a kitchen island! One of the most exclusive options this floor plan offers is the ability to add in an extended covered patio off the kitchen area. Talk about the perfect outdoor sanctuary! Finally, the first floor holds your private master suite with an elegant master bathroom. The master bathroom holds cultured marble countertops with the option of dual vanities, a shower,bathtub enclosure, and an expansive walk-in closet! If you are interested in taking the bathroom space to the next level you have the option to turn your bathtub into a super shower, or opt for a luxury tub with shower - both with standard dual vanities! Roam up the stairs to the second floor which is filled with three additional bedrooms, two full bathrooms and an oversized game room perfect for game nights with the family. In the Concho home, you will never have to sacrifice your space or comfort. There is something for the entire family to enjoy! With the copious amounts of included features and favorable options, you can bring your visions to life and will truly cherish your new CastleRock Concho home!

2129 Callahan Dr, Forney

2512 Sturgis St, Forney

$329,990
4 Beds ⋅ 3 Baths ⋅ 21372291 MLS
Built by Mattamy Homes - The Kiara - Available Now! The Kiara is a spacious single-story home with enhanced ceilings, 3 bedrooms and 2 full and one half bathrooms, and a flex room designed for both style and functionality. This stunning home sits on an oversized corner lot with a greenspace on the side. At the center of the home, a gourmet kitchen with granite countertops and a large island opens seamlessly to the dining area and Great Room, where a 14' vaulted ceiling, bright windows that create a warm and welcoming space for gatherings. A covered patio extends the living area outdoors, perfect for relaxing evenings or entertaining. The private primary suite is set apart and features a 10' vaulted ceiling, spa-inspired bathroom, and walk-in closet for comfort and convenience. Thoughtful details like cabinets in the laundry room add everyday efficiency, while the additional bedroom and bathroom in lieu of a flex room provide more space for family, guests, or a home office. With its open layout, premium finishes, and abundant natural light, the Kiara is a home that combines beauty and practicality in every detail. Walden Pond offers Peacefulness on the Texas prairie with modern amenities minutes from the Metroplex. Enjoy serene surroundings, top-rated schools, and vibrant lifestyle options. Tranquil green spaces, parks & trails meander throughout the community providing beautiful surroundings for meeting new neighbors and connecting with nature.

2512 Sturgis St, Forney

2002 Placerville St, Forney
$403,062
5 Beds ⋅ 4 Baths ⋅ 21374036 MLS
Every square foot is maximized with our Concho plan – the ideal home for the growing family. This 5-bedroom home offers space, flexibility and comfort. Entering your new home from your spacious porch, you are met with a foyer leading to your secluded study room. Travel further down the hall and you will discover the entry to your walk-in utility room and the convenient downstairs powder room. Past the utility room, and you are led to the heart of the home - the open-concept, two-story family room adjoined by the oversized kitchen and breakfast area. The kitchen accommodates sleek granite countertops, flat-panel birch cabinets (with the option to add more), as well as a kitchen island! One of the most exclusive options this floor plan offers is the ability to add in an extended covered patio off the kitchen area. Talk about the perfect outdoor sanctuary! Finally, the first floor holds your private master suite with an elegant master bathroom. The master bathroom holds cultured marble countertops, a shower bathtub enclosure, and an expansive walk-in closet! Head up the stairs to the second floor which is filled with three additional bedrooms, two full bathrooms and an oversized game room perfect for game nights with the family. In the Concho home, you will never have to sacrifice your space or comfort. With the copious amounts of included features and favorable options, you can bring your visions to life and will truly cherish your new CastleRock Concho home!

2002 Placerville St, Forney

1718 Governors Blvd, Heath
$695,000
2 Beds ⋅ 3 Baths ⋅ 21370455 MLS
SK ABOUT CURRENT BUILDER INCENTIVES! Exquisite Custom Townhome Overlooking Golf Course in a Premier Lakefront Community. Discover unparalleled luxury and modern living in this brand-new, custom-built townhome nestled in a prestigious lakefront community on the shores of Lake Ray Hubbard. Spanning over 2,000 square feet, this meticulously crafted 2-bedroom, 2.5-bath residence offers a perfect blend of elegance, comfort, and sophistication. Step inside to soaring vaulted ceilings and an open-concept floor plan designed to maximize natural light and space. The heart of the home features a stunning cast stone fireplace that adds warmth and grandeur, perfectly complementing the custom cabinetry throughout. Designer lighting enhances the ambiance, while large picture-frame windows frame breathtaking views of a serene golf course putting green, offering a peaceful retreat right outside your door. The gourmet kitchen flows seamlessly into the living and dining areas, creating an ideal space for entertaining. With premium finishes and thoughtful design, every detail reflects luxury and comfort. The two spacious bedrooms offer privacy and relaxation, with spa-inspired bathrooms that feature high-end fixtures and materials. Beyond the home, this exclusive community provides an unmatched lifestyle. Enjoy world-class amenities, including access to golf, tennis courts, swimming, and yachting. The community clubhouse offers a restaurant, fitness center, and gathering spaces, making it easy to connect and unwind. Perfectly situated on Lake Ray Hubbard, residents have direct access to the water for boating and lakeside adventures. Whether you’re enjoying a quiet evening at home, hitting the links, or indulging in the vibrant social scene, this townhome delivers an extraordinary living experience. Don’t miss the opportunity to own this remarkable home—schedule your private tour today and start living the lifestyle you deserve!

1718 Governors Blvd, Heath

135 Old Glory Ln, Forney
$439,990
4 Beds ⋅ 3 Baths ⋅ 21368300 MLS
Welcome home to the Avalon—a beautifully designed Beazer Home where elegance meets comfort. From the moment you step inside, soaring ceilings and a breathtaking curved staircase set the tone for a home that’s both stunning and inviting. This 4 bedroom, 3 bathroom home features a formal dining, media room, study, upstairs loft, large walk-in closet in primary bedroom and a covered patio. The first-floor guest suite offers a warm welcome to visitors, while the thoughtfully designed layout ensures space for every part of your life. Designed with the latest trends in mind, this home showcases quartz countertops, rich hardwood flooring, and striking 42-inch linen cabinetry. Every Beazer home is certified by the Department of Energy as a Zero Energy Ready Home, designed for superior energy efficiency and healthier indoor air quality with Indoor airPLUS. This solar-ready home is built with durable 2x6 exterior walls and spray foam insulation, achieving an impressive average HERS score of 40. Students living in Brookville Estates will enjoy the convenience of walking to the nearby Forney ISD middle school. Families will have easy access to The Opportunity Central, a vibrant hub offering video game parties, diverse dining options, student-run businesses like art galleries and floral shops, as well as concerts and sporting events. Brookville Estates is just minutes from I-80 and historic downtown Forney. Best of all, there are no MUD or PID taxes. Estimated completion: September 2026 Days on market reflect the start of new home construction

135 Old Glory Ln, Forney

110 Memorial Dr, Forney
$499,990
4 Beds ⋅ 3 Baths ⋅ 21368258 MLS
Welcome home to the Summerfield—a beautifully designed Beazer Home where elegance meets comfort. From the moment you step inside, soaring ceilings and a breathtaking curved staircase set the tone for a home that’s both stunning and inviting. This 4 bedroom, 3 bathroom home features a study, media room, game room, and a covered patio. The first-floor guest suite offers a warm welcome to visitors, while the thoughtfully designed layout ensures space for every part of your life. Designed with the latest trends in mind, this home showcases quartz countertops, rich hardwood flooring, and striking 42-inch stone cabinetry. Every Beazer home is certified by the Department of Energy as a Zero Energy Ready Home, designed for superior energy efficiency and healthier indoor air quality with Indoor airPLUS. This solar-ready home is built with durable 2x6 exterior walls and spray foam insulation, achieving an impressive average HERS score of 39. Students living in Brookville Estates will enjoy the convenience of walking to the nearby Forney ISD middle school. Families will have easy access to The Opportunity Central, a vibrant hub offering video game parties, diverse dining options, student-run businesses like art galleries and floral shops, as well as concerts and sporting events. Brookville Estates is just minutes from I-80 and historic downtown Forney. Best of all, there are no MUD or PID taxes. Estimated completion: September 2026 Days on market reflect the start of new home construction

110 Memorial Dr, Forney

1807 Canal Ct, Heath
$1,999,999
4 Beds ⋅ 6 Baths ⋅ 21363592 MLS
Experience elevated lakeside living in this exceptional new construction residence by Crowned Homes, ideally situated within the prestigious Heath Golf & Yacht Club. From the moment you step inside, sunlight pours through soaring vaulted ceilings as rich natural woodwork & designer lighting create warmth throughout. Designed for impressive entertaining & effortless everyday living, the grand open concept layout invites gatherings that flow seamlessly from room to room. The chef inspired kitchen commands attention with an oversized island made for morning coffee & late night conversations, natural stone surfaces, custom cabinetry, premium appliances, pot filler & butler’s pantry, all opening to the expansive family room & dining area. The private first floor primary retreat feels like a true sanctuary with a sitting area, custom closet system & spa inspired ensuite featuring dual sinks, separate vanities & an oversized shower designed to feel like a daily escape. A dedicated study creates an elegant work from home setting, while upstairs offers an entertainment room, flex space & balcony overlooking the property. For the collector, a truly rare second floor car lift with display allows you to showcase a prized vehicle like a work of art, creating an unforgettable focal point unlike anything else in the market. Outdoors, enjoy summer evenings by the pool with generous covered entertaining spaces & beautiful views of the private pond with a water feature, creating a serene backdrop for relaxing, hosting & year round enjoyment. Multiple garage spaces, EV charging capability & an oversized motor court complete the home. Heath Golf & Yacht Club offers an extraordinary lifestyle with golf, clubhouse, fitness center, community pool, tennis, playgrounds, jogging & biking paths & access to Lake Ray Hubbard. More than a home, this is a statement, a lifestyle & a rare opportunity to own something truly extraordinary & refined finishes at every turn. Schedule your private tour!

1807 Canal Ct, Heath

101 Darrell Dr, Heath
$649,900
4 Beds ⋅ 3 Baths ⋅ 21365654 MLS
Exceptionally well-crafted custom 2023 build on large corner lot with high end finishes and an enviable location just moments from Lake Ray Hubbard. A striking earth-toned exterior combines rich brick with architectural board-and-batten detailing, a dimensional elevation, covered entry, and a modern insulated garage door with vertically stacked windows. 12-foot ceilings, crown molding, decorative beams, craftsman styled 8' doors and carefully selected lighting create an understated sense of scale and quality. Dramatic floor-to-ceiling wood-burning fireplace finished in quartz ledgestone. Wood-look tile flows throughout the main living areas. Kitchen is designed for entertaining with oversized quartz island with seating, a striking herringbone quartz backsplash, pot filler, and stainless steel appliances. The split-bedroom design provides exceptional privacy, with an expansive primary suite offering plenty of space for King sized furniture and sitting areas. The spa-like ensuite features separate vanities, a large walk-in shower featuring porcelain tile and bench, separate soaking tub, and an oversized custom closet. A private door connects the primary suite directly to the laundry room with convenient access to the rest of the home. Secondary bedrooms are generously sized and served by a Hollywood bath with dual vanities and tub-shower combination, plus a separate half bath for guests. Spray-foam attic insulation designed to keep attic temperatures closer to the conditioned living space, energy-efficient windows, and a spacious covered rear patio with ceiling fan. Beautifully stained privacy fence surrounds the back yard with plenty of room for a pool! No Owner Association and walking distance to Lake Ray Hubbard at Terry Park with public boat-ramp access. This home combines the finish quality and freshness of new construction with an established setting and convenient access to the lake. Let's Get You Home!

101 Darrell Dr, Heath

2411 Drummond St, Forney
$459,370
4 Beds ⋅ 3 Baths ⋅ 21364312 MLS
Brand New! Never Lived In! This Rockcress EXT by Bloomfield Homes offers 4 bedrooms, 3 bathrooms, and a 2-car garage. Situated in the desirable Meraki community, this stunning one-story home showcases an open-concept layout loaded with luxury finishes throughout, featuring a Deluxe Kitchen with Professional Series appliances, double ovens, a stainless steel apron-front farmhouse sink, quartz countertops, a glass pantry door, and abundant cabinetry that flows seamlessly into the spacious family room highlighted by soaring vaulted ceilings and a dramatic floor-to-ceiling stone fireplace with a cedar mantel, creating the perfect setting for both everyday living and entertaining. The thoughtfully designed layout features 8' interior doors throughout, enhancing the home's grand feel, while the spacious primary suite serves as a private retreat with a luxurious ensuite bath offering a separate shower, soaking tub, and a large walk-in closet. Well-sized secondary bedrooms and additional bathrooms provide flexibility for family and guests. Outdoor living is equally impressive with a covered patio featuring a gas stub, perfect for grilling and relaxing, while curb appeal shines with an impressive 8' front door, gutters, and quality craftsmanship throughout. Combining upscale finishes, vaulted spaces, and functional living areas, this home delivers the perfect blend of comfort, style, and luxury. Visit Bloomfield Homes today at Meraki to tour this gorgeous Rockcress EXT.

2411 Drummond St, Forney

1012 Devonshire Dr N, Forney
$729,900
4 Beds ⋅ 4 Baths ⋅ 21359329 MLS
Rare single-story living meets custom design at Greystone Manor — 1012 Devonshire Dr N. Approximately 3,648 square feet with no stairs, on over half an acre. Built by FGI Homes, an independent builder, not a national production company. The difference shows: a symmetrical three-gable elevation in stone, stucco and brick, an arched recessed entry, and a stone-framed pivot front door — the only one on the street. Inside, vaulted ceilings and interior arches carry through an open main living area, and a full bi-fold patio door opens the living room directly onto the covered patio, turning the two into one room. Four bedrooms, 3.5 baths, a dedicated office, a media room, and an oversized 2.5-car garage. A fifth bedroom option is available. The floor plan separates the primary suite from the secondary bedrooms — built for entertaining or privacy, depending on the day. Three and a half baths on a single story is uncommon at this price; nobody shares a bathroom. The kitchen anchors the home with an oversized island, beautiful cabinetry, and open sightlines to the main living and dining areas. Three electric fireplaces throughout, including one on the covered patio. The primary bath includes an oversized walk-in shower, freestanding soaking tub, custom tile, and a walk-in closet built for two. Over half an acre with front porch pond views — calming, and permanent. FEMA Zone X, minimal flood risk. Custom finishes without design center markups, and a seller who can negotiate. 10k Seller-paid rate buydown - closing cost assistance available. Cash, conventional, FHA and VA. Forney ISD. Devonshire offers community pools, trails, dog park and clubhouse. Minutes from the new Texas Health Forney Hospital — a 245,000 sq ft full-service acute care campus with adjoining medical office building, opening 2027. Approximately 24 miles to downtown Dallas via US-80.

1012 Devonshire Dr N, Forney

1640 Gracehill Way, Forney
$368,990
4 Beds ⋅ 3 Baths ⋅ 21360049 MLS
MLS# 21360049 - Built by HistoryMaker Homes - Nov 2026 completion! ~ Fall into savings with some of our lowest prices of the year! Ask about our aggressive financing options available for qualified buyers through the builder’s preferred lender. Welcome to the Cedar by HistoryMaker Homes, a spacious 4-bedroom, 2.5-bath home offering 2,214 square feet with the right mix of open living space, flexibility, and privacy. The heart of the home is the open kitchen, dining, and family room, giving you plenty of room to entertain while still feeling comfortable for everyday living. The first-floor flex room gives you options for a home office, playroom, or second living space. Upstairs, the extended game room creates another place to relax and spend time together without taking away from the generously sized secondary bedrooms. The private primary suite features a spacious bath and walk-in closet. What really sets this home apart is the homesite. It sits on a corner lot with a greenbelt directly behind it, giving you more space, added privacy, and no immediate rear neighbor. And when you step outside your front door, you have everything Devonshire has to offer—resort-style pools, sports courts, miles of walking and biking trails, fishing ponds, a dog park, and multiple amenity centers throughout the community. Corner lot. Greenbelt views. 4 bedrooms. Extended game room. Schedule your private tour and come see why this Cedar stands out.

1640 Gracehill Way, Forney

1529 Maidenstone Dr, Forney
$425,000
4 Beds ⋅ 3 Baths ⋅ 21357886 MLS
Brand New! Never Lived In! This Jasmine by Bloomfield Homes offers 4 bedrooms, 3 bathrooms, and a 2.5-car garage with cedar garage doors. Situated in the desirable Devonshire community, this gorgeous one-story home showcases an open-concept layout with upscale finishes throughout, beginning with a stunning elongated entryway that creates a grand first impression and leads into spacious living areas designed for both everyday comfort and entertaining. Beautiful flooring extends through the main areas of the home, complemented by quartz countertops throughout and abundant natural light. The spacious family room flows seamlessly into the kitchen and dining areas, creating the perfect gathering space for family and friends. The luxurious primary suite serves as a private retreat featuring a charming window seat, a large walk-in closet, and an impressive ensuite bath with a spacious shower and thoughtful design. Three additional bedrooms and two full bathrooms provide flexibility for guests, family members, or a home office. The oversized laundry room offers exceptional functionality with a built-in bench and hooks for added storage and organization. Outdoor living is enhanced by a covered patio, while curb appeal shines with a beautiful brick and stone exterior, gutters, an impressive 8' front door, and a spacious 2.5-car garage with cedar garage doors. Visit Bloomfield Homes today at Devonshire to tour this gorgeous Jasmine.

1529 Maidenstone Dr, Forney

1607 Granton Way, Forney
$485,000
5 Beds ⋅ 4 Baths ⋅ 21357840 MLS
Brand New! Never Lived In! This Violet III by Bloomfield Homes offers 5 bedrooms, 4 bathrooms, and game room. Situated in the desirable Devonshire community, this stunning home showcases an open-concept layout with luxury finishes throughout, featuring a Deluxe Kitchen with ample cabinetry, premium finishes, and a functional design that flows seamlessly into the spacious family room highlighted by a dramatic floor-to-ceiling stone fireplace and soaring vaulted ceilings, creating an inviting space for both everyday living and entertaining. Gorgeous flooring extends throughout the main areas of the first floor, complemented by quartz countertops throughout the home, thoughtful design details, and quality craftsmanship at every turn. The spacious primary suite serves as a private retreat, offering a large bedroom, luxurious ensuite bath with separate tub and shower, and an oversized walk-in closet. A secondary bedroom and full bath are conveniently located on the first floor, making this home ideal for guests or multigenerational living, while upstairs you'll find additional bedrooms, full bathrooms, and a spacious game room enhanced by an open railing overlook that adds architectural interest and a sense of openness throughout the home. Additional highlights include a mud room with a built-in bench for everyday organization, an impressive 8' front door, a covered patio perfect for outdoor entertaining, a deep 2-car garage with cedar garage doors, and a beautiful brick and stone exterior complemented by gutters and timeless curb appeal. Visit Bloomfield Homes today at Devonshire to tour this gorgeous Violet III.

1607 Granton Way, Forney

1612 Granton Way, Forney
$449,000
4 Beds ⋅ 3 Baths ⋅ 21357796 MLS
Brand New! Never Lived In! This Cypress II by Bloomfield Homes offers 4 bedrooms, 3 bathrooms, gameroom, and study. Situated in the desirable Devonshire community, this beautifully designed home showcases exceptional curb appeal with a stunning brick and stone exterior, cedar garage doors, exterior uplights, gutters, and an impressive 8' front door, all perfectly positioned on a desirable interior homesite. Inside, the open-concept layout features gorgeous wood-look tile flooring throughout the main areas of the first floor and a private study with glass French doors, creating the perfect work-from-home space. The Deluxe Kitchen is designed for both entertaining and everyday living, offering a large island with sink, quartz countertops throughout, abundant cabinetry, and a built-in buffet in the breakfast nook that adds both style and functionality. The spacious primary suite serves as a private retreat with a sitting area, luxurious ensuite bath featuring an enlarged shower, and a large walk-in closet. Two additional bedrooms and a full bath are conveniently located down a private hallway on the first floor, while upstairs offers a spacious gameroom, fourth bedroom, and full bath, making it the perfect setup for guests, teenagers, or multigenerational living. Additional highlights include 2-inch faux wood blinds throughout, a covered patio for outdoor enjoyment, and thoughtful upgrades designed for comfort and convenience. Visit Bloomfield Homes today at Devonshire to tour this gorgeous Cypress II.

1612 Granton Way, Forney

2316 Favour Ct, Heath
$1,192,527
5 Beds ⋅ 4 Baths ⋅ 21356925 MLS
Stunning Grand Homes residence in the prestigious Heath Golf & Yacht Club community, offering exceptional neighborhood amenities, including a resort-style pool, pickleball courts, fitness center, and marina. Situated on a spacious 0.4-acre, north-facing cul-de-sac lot, this impressive home features an expansive backyard and a convenient location within highly regarded Rockwall ISD. Elegant iron double front doors welcome you into a beautifully appointed interior featuring extensive wood flooring, eight-foot interior doors, and a full oak staircase. The spacious five-bedroom floor plan offers five versatile living areas, including formal space, a private home office, a large multipurpose room, and a vaulted family room with a sleek linear fireplace and expansive sliding glass doors opening to the covered patio. The patio is equipped with a gas line for outdoor grilling and entertaining. Upstairs, enjoy a game room, media room with a fireplace, and an oversized children’s retreat or playroom. The gourmet kitchen features Omegastone slab countertops, Shaker-style cabinetry, a six-burner gas cooktop with pot filler, and a generous walk-in pantry. The luxurious primary suite includes a freestanding soaking tub, oversized walk-in shower with rain showerhead, and an expansive walk-in closet. A private guest suite is conveniently located downstairs. ENERGY STAR® certified and thoughtfully constructed with R-38 insulation, 2x6 exterior walls, and a radiant-barrier roof, this exceptional home combines luxury, comfort, and energy efficiency.

2316 Favour Ct, Heath

Start Your Search

Listings provided by North Texas Real Estate Information Systems (NTREIS). Listing data has been deemed reliable but is not guaranteed to be accurate by the MLS.

Last updated: