Heath/Forney, TX Real Estate Search

Heath/Forney, TX Single Family Homes for Sale

Our website features the best real estate search for single family homes available in Heath/Forney, TX and surrounding areas. It is the only site you will ever need! It is easy-to-use and updated by the official REALTOR®’s database every 15 minutes. 

You can save searches, and get daily email alerts of new listings, price changes, sold data, and market reports. Our Interactive Map Search allows you to view properties on a map or refine your search by drawing the boundaries around the area you desire.

Curious about what’s happening in the Heath/Forney, TX real estate market? Sign up for a  Heath/Forney, TX Real Estate Market Report to see what’s active, under contract, and sold!

Considering selling or refinancing your home? Get an INSTANT property valuation now!

Newest Heath/Forney, TX Single Family Homes for Sale

$350,000
4 Beds 3 Baths 21325577 MLS
MLS# 21325577 - Built by RockWell Homes - Ready Now! ~ 4.99% Fixed Rate Promo* (5.546%APR) The new single story Liberty home plan offers spacious modern living with 4 bedrooms, 2 full bathrooms, and 1 powder room in a thoughtfully designed one story layout with a 2-car garage. This new construction home features a full brick exterior, covered front porch, covered patio, full gutters, professionally designed landscaping package, fully automated sprinkler system, fully fenced private backyard with gate, energy efficient construction, dual pane energy efficient windows, and a comprehensive new home warranty. Inside, the open concept one story floor plan seamlessly connects the kitchen, family room, and dining area, all positioned at the back of the home to maximize privacy and natural light. Homebuyers can select an optional 10-foot sloped ceiling in the dining and family room, along with an optional 10-foot ceiling in the entry and foyer, creating an even more open and elevated feel throughout the main living areas. This home also includes a convenient powder room and a dedicated coat closet near the entry for added functionality and everyday organization. The chef inspired kitchen features a large island with bar top seating, solid surface luxury countertops, undermount sink, Delta faucet, stainless steel gas appliances, built in microwave, range oven, dishwasher, ceramic tile backsplash, 42-inch upper cabinets, upgraded flooring, designer lighting package, and an oversized walk-in pantry. The kitchen flows directly into the spacious family and dining areas, making it ideal for entertaining guests or enjoying comfortable daily living in a single level home. The private primary bedroom suite is located at the rear of the home for added privacy and showcases an elegant tray ceiling detail that enhances the architectural design. The spa inspired primary bathroom includes dual sink vanities, a garden soaking tub, ceramic tile flooring, and upscale cabinetry

1811 Gleasondale Dr, Forney

$340,000
4 Beds 3 Baths 21323602 MLS
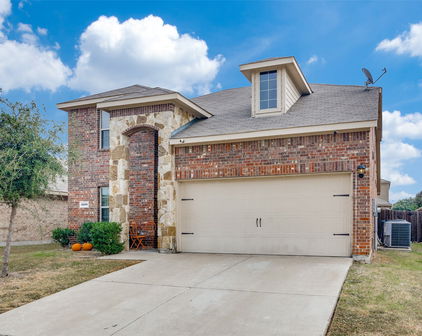
Do not miss your opportunity to own this nearly new two story home built in 2022 by Impression Homes. This spacious four bedroom two and a half bath residence offers a highly functional layout with both a private study and an upstairs game room, making it ideal for everyday living and entertaining. Curb appeal shines with a classic Texas style brick and stone exterior. Inside, you are welcomed by an open and modern floor plan filled with natural light and wood style tile flooring throughout the main living areas. The kitchen is the heart of the home and features stainless steel appliances, white cabinetry, quartz countertops, and a large bar height island perfect for casual dining or hosting guests. The main level includes a private study, guest half bath, and an oversized primary suite tucked away for added privacy. The primary bedroom offers a ceiling fan and a neutral color palette. The ensuite bathroom includes a garden soaking tub, dual sink vanity, separate shower, and a spacious walk in closet. Upstairs, you will find three additional bedrooms with walk in closets, a full bathroom, and a generous game room that can easily function as a second living area or play space. Step outside to enjoy a covered patio and wood privacy fence, creating a great space for relaxing or entertaining outdoors. Located in a desirable community and zoned to highly rated Forney ISD. This move in ready home offers space, style, and comfort in all the right places

1714 Cecil Crest Ln, Forney
$304,500
4 Beds 2 Baths 21322453 MLS
A well designed neighborhood that is close to shopping and entertainment for you and your family members. This home boasts of 4 bedrooms, split bedrooms designed for your comfort. Convenience in having 2 full baths, and a 2 car garage attached. Freshly painted interior and exterior. Enjoy the spacious living room area with a fireplace, there are gas starter logs installed. This home has two separate eat in areas, a breakfast room and a formal dining room to host entertaining friends and family at all your future gatherings. Often our favorite space is a large kitchen, with an island, centered, to give you a work area to create all your delicious dishes. Check out the abundance of upper and lower cabinets, lots of storage. This kitchen has a walk in pantry, plenty of shelving to accommodate your food items and appliances you'll want to store with easy accessibility. A new patio cover has been placed on back patio, air conditioning and heating have been properly maintained, a new garage door has been installed, freshly painted, and the roof has recently been replaced, see transaction desk for documents. Now after seeing the home, take a long look at the covered back patio and the large backyard. The green grass is perfect for many fun things to do, with the kids or pets, or even a game area in this backyard would be very desirable. Can you visualize how nice it will feel to relax under the patio canopy, just to have a spot to sit during daytime or evening outings. There are a few trees in the yard for children or pets outside to play underneath the shade. Make this fabulous home yours today. Call the listing agent.

2114 Pecan Ridge Dr, Forney

$475,000
4 Beds 3 Baths 21316251 MLS
Situated on just over an acre in a peaceful Forney neighborhood, this beautifully maintained 4-bedroom, 3-bath home offers 2,590 square feet of thoughtfully designed living space with the perfect balance of comfort, functionality, and room to grow. The open-concept floor plan is ideal for both everyday living and entertaining, featuring spacious living areas that flow seamlessly into the well-appointed kitchen with ample cabinetry, generous counter space, and an inviting dining area. The private primary suite provides a relaxing retreat, while three additional bedrooms offer flexibility for family, guests, a home office, or hobby space. Step outside and discover what truly sets this property apart. The expansive backyard is designed for enjoying the Texas lifestyle, complete with an above-ground pool and surrounding deck—perfect for cooling off on warm summer days or hosting family and friends. A standout feature is the impressive 30x40 workshop, offering endless possibilities for storage, woodworking, automotive projects, recreational equipment, or even a home-based business. With over an acre of land, you'll still have plenty of room for gardening, pets, outdoor recreation, or future additions. Enjoy the peace and privacy of country-style living without sacrificing convenience. Located just minutes from shopping, dining, major highways, and everyday amenities, this home provides the space and versatility that are increasingly difficult to find in today's market. Even better, the property is anticipated to be zoned for the brand-new Jacobs Elementary School, scheduled to open in Fall 2026. If you've been searching for acreage, a workshop, a pool, and a move-in-ready home all in one package, 14000 Prairie Circle is an opportunity you won't want to miss.

14000 Prairie Cir, Forney

$345,000
4 Beds 3 Baths 21321816 MLS
$10,000 Buyer Incentive Available! Use it toward closing costs, an interest rate buy-down, or other eligible buyer expenses to help lower your upfront costs and monthly payment. This home also qualifies for a USDA loan with no down payment! Why wait months for new construction when you can move into this meticulously maintained, like-new Meritage home today? Located in Briarwood Hills and built in 2023, this spacious 4-bedroom, 2.5-bath home offers nearly 2,400 square feet of thoughtfully designed living space with premium upgrades already completed—saving you both time and money. Unlike many new construction homes, this property already includes a privacy fence, professionally finished landscaping, gutters, window blinds, ceiling fans, smart home features, and a Wi-Fi-enabled garage door opener, so you can move in without the additional expense and hassle of completing these projects yourself. Inside, you'll find an open-concept floor plan filled with natural light, a dedicated home office perfect for working from home, and a spacious upstairs game room or second living area that offers flexible space for entertaining, hobbies, or family gatherings. The neutral color palette makes it easy to personalize and truly make the home your own. Designed for comfort and efficiency, the home features spray foam insulation, ENERGY STAR® windows, a tankless water heater, attic fans, and smart thermostats to help reduce utility costs year-round. Additional smart home conveniences include a smart front door lock and video doorbell camera. With immediate availability, thousands of dollars in completed upgrades, and a generous $10,000 buyer incentive, this home delivers exceptional value and could make homeownership more affordable than you think. Schedule your showing today and see everything this move-in ready home has to offer!

2341 Aspen Hill Dr, Forney

$2,195,000
4 Beds 5 Baths 21320059 MLS
Bring your vision to life at 320 Longview Place, an incomplete new custom home opportunity in the highly desirable Ridge Lakes community of Heath. Set on an approximately 0.52-acre homesite and served by Rockwall ISD, this property offers the rare chance to complete a striking contemporary residence designed with clean architectural lines, expansive roof planes, modern stone accents, warm wood detailing, and a bold indoor-outdoor living concept. The planned floor plan showcases a thoughtful single-level layout with a private primary suite, guest suite, additional bedrooms, dedicated study, game room, great room, dining area, chef-inspired kitchen with oversized refrigerator included, wet bar, pantry, oversized utility space, covered entry, rear patio, outdoor kitchen, pool bath, pool storage area, auto court, and attached one-car and two-car garage spaces. The renderings present a refined modern design centered around entertaining, privacy, and resort-style living, with room for a pool, courtyard-style outdoor spaces, and a custom finish package tailored to the next owner’s vision. Located in one of Heath’s most sought-after luxury neighborhoods, Ridge Lakes offers a peaceful residential setting with access to community amenities including parks, jogging trails, and fishing, all while keeping you close to the conveniences of Rockwall, Lake Ray Hubbard, dining, shopping, and major commuter routes. An excellent opportunity for an end buyer to step into a partially completed luxury project and finish it to their desired specifications. Buyer and buyer’s agent to verify all plans, permits, square footage, dimensions, schools, taxes, HOA & building requirements, construction status, and completion costs. Anticipated completion is October-November 2026.

320 Longview Pl, Heath

$3,200,000
4 Beds 6 Baths 21319053 MLS
Luxury Lakefront New Construction. Private Peninsula Estate on Lake Ray Hubbard with newly added SEA WALL and BOAT DOCK. Rockwall-Heath, TX Extraordinary opportunity to own a luxury waterfront home on a private peninsula along the shores of Lake Ray Hubbard. Experience vacation-inspired lifestyle without sacrificing city convenience, this modern custom residence delivers breathtaking water views, direct lake access, and exceptional architectural sophistication just 30 minutes from Downtown Dallas. Highly coveted in Rockwall-Heath, this lakefront estate offers the rare combination of privacy, boating, and refined design. Surrounded by a community known for sailing, golf, equestrian amenities, top-rated schools, and a relaxed lakeside atmosphere, this is where executives, athletes, and distinguished professionals come home to unwind. This residence showcases exceptional designer finishes including Ivory Macabus quartzite countertops, European oak flooring, large-format slate tile, designer lighting, dramatic 12-foot ceilings, expansive floor-to-ceiling windows, and 12-foot sliding iron glass doors framing panoramic lake views and seamless indoor-outdoor living. The open-concept design is ideal for sophisticated entertaining with a resort-style feel. The waterfront primary suite offers cathedral ceilings, sweeping lake views, a spa-inspired ensuite with a dual rain shower, freestanding soaking tub, quartz countertops, dual vanities, and a custom designer closet. The second-level entertainment loft provides the perfect setting for movie nights, game days, or sunset gatherings, complete with glass doors opening to a private balcony overlooking the water and evening sailing activity across Lake Ray Hubbard. Recent waterfront enhancements include a newly added seawall and private boathouse, creating the ultimate lake lifestyle. A rare Lake Ray Hubbard waterfront estate offering luxury, privacy, boating access, and an unmatched Dallas-area lifestyle.

1960 Noe Blvd, Heath

$269,000
4 Beds 2 Baths 21320619 MLS
Welcome to one of the most sought-after floor plans in Heath! Featuring a highly desirable layout, this home offers the perfect blend of comfort, flexibility, and functionality for multigenerational living, guests, or a private home office setup. This is truly a must-see home in person to fully appreciate the thoughtful design, spacious living areas, and the exceptional lifestyle this community offers. Heath continues to be one of the fastest-growing and most desirable areas in the metroplex, offering both convenience and long-term value. Residents enjoy close proximity to major highways and freeway access, making commuting throughout the DFW area seamless. Everyday essentials are just minutes away, including the newly opened H-E-B, the recently added Tom Thumb, shopping, dining, and entertainment. Outdoor enthusiasts will appreciate nearby parks, walking trails, and recreational spaces, while families benefit from convenient access to local elementary, middle, and high schools. Additional area growth includes new medical development, including a hospital currently under construction, further enhancing the convenience and future appeal of the area. Entertainment options abound with movie theaters, fitness centers, and multiple gym facilities all within a short drive. Whether you’re looking for space, convenience, or the opportunity to invest in a thriving community, this home delivers on every level. Don’t miss your chance to own a home in one of the area’s most exciting and rapidly growing markets.

2416 Karnack Dr, Forney

$1,225,000
5 Beds 5 Baths 21317447 MLS
Perfectly positioned on the 2nd tee box of Buffalo Creek Golf Course, this exceptional culdesac home offers breathtaking golf course views, timeless architecture, and an outdoor retreat designed for year round enjoyment. Inside, the impressive foyer introduces a home filled with character, segmental archways and thoughtfully designed living spaces. Privately tucked away is the study with custom millwork, built-in bookcases and a see through fireplace, ideal for working from home and adjoins the second living area. You will truly enjoy the family room, where a fireplace, built-in cabinetry, and a dramatic wall of windows frame uninterrupted views of the pool and rolling fairways beyond. Those same panoramic views continue through the breakfast room, kitchen, primary suite and the downstairs guest suite, filling the home with natural light. Designed for everyday living and entertaining, the kitchen offers abundant prep space and storage, Butlers pantry, recently updated appliances which include a new built-in refrigerator, a gas cooktop and double convection ovens and a walk-in pantry. The secluded primary suite offers its own sitting area and luxury bath. A private guest suite on the first floor offers convenient access to the kitchen and outdoor living areas, making it ideal for visitors or multigenerational living. Upstairs, each secondary bedroom is generoously sized with walk-in closets. A spacious game room leads to a covered balcony where sweeping golf course views create the perfect backdrop for evening sunsets. Completing the upper level is the library featuring an entire wall of custom bookshelves. The backyard is truly a destination of its own, featuring a sparkling pool with spa and waterfall, a covered pergola for outdoor dining, a fully equipped grilling kitchen, multiple gathering spaces, and an expansive lawn with room to play, entertain, or simply relax. This home delivers an exceptional lifestyle on one of the most desirable golf course settings.

2108 Kyle Cir, Heath

$299,900
4 Beds 2 Baths 21320709 MLS
Brand New Price! Discover the perfect combination of modern design, thoughtful upgrades, and an unbeatable location in the desirable Overland Grove community. This beautifully cared for 4-bedroom, 2-bath home offers functional living spaces, quality finishes, and features that are difficult to find at this price point. From the moment you enter, you'll appreciate the bright, open layout designed to bring everyone together. The spacious kitchen is equipped with granite countertops, abundant cabinetry, and a large island that flows effortlessly into the dining and living areas, making it ideal for entertaining or everyday living. The split-bedroom floor plan provides added privacy, with a spacious primary suite tucked away from the secondary bedrooms. Large windows throughout the home fill the interior with natural light, creating a warm and inviting atmosphere. Step outside and enjoy a backyard that's ready for making memories, which includes a dedicated gas hookup, or planning your future outdoor kitchen, this outdoor space offers endless possibilities. Located in one of Forney's fastest growing master planned communities, Overland Grove offers incredible amenities including resort-style pools, scenic walking trails, playgrounds, parks, and community gathering spaces. With quick access to Interstate 20, commuting to Dallas, shopping, restaurants, and entertainment is simple and convenient. If you've been searching for a move-in ready home with unique upgrades, an excellent floor plan, and an outstanding community, this is one you won't want to miss.

748 Lombard Ln, Forney

$849,000
5 Beds 4 Baths 21307126 MLS
Welcome to this exceptional 5-bedroom, 4-bathroom home in the highly sought-after Buffalo Creek golf course community in Heath, Texas. Designed with both comfort and functionality in mind, this spacious floor plan offers three bedrooms and three full bathrooms on the main level, making it ideal for multi-generational living or accommodating guests. The heart of the home features an open-concept kitchen and family room, creating the perfect space for everyday living and entertaining. Upstairs, you'll find two additional bedrooms connected by a Jack-and-Jill bathroom, along with a large game room and dedicated media room for endless family fun. The oversized three-car garage provides ample space for vehicles, a workshop, hobby area, or additional storage. Outside, you'll be captivated by the picturesque curb appeal and stunning backyard oasis. Enjoy year-round outdoor living with an extended covered patio overlooking the sparkling pool complete with diving board, waterfall feature, and relaxing hot tub. Recent updates include a brand-new composition roof installed in June 2026, providing added peace of mind for the next owner. Residents of Buffalo Creek enjoy access to outstanding community amenities, including two swimming pools, a clubhouse, tennis courts, pickleball courts, a park with playground, and an 18-hole golf course (not included in fees). Combining luxury, recreation, and an unbeatable location, this home offers the lifestyle you've been dreaming of.

700 Starlight Pass, Heath

$399,000
4 Beds 3 Baths 21320706 MLS
PRICED UNDER NEW HOME CONSTRUCTION! Experience luxury, comfort, and exceptional design in this stunning one-story residence located in the highly sought-after Las Lomas community. Thoughtfully crafted with 4 spacious bedrooms, 3 beautifully designed baths, and an oversized 3-car garage, this home offers an elevated living experience from the moment you arrive. A gorgeous covered front porch welcomes you into an impressive open-concept floor plan filled with natural light, soaring spaces, and high-end finish out throughout. The heart of the home features a beautifully designed living area anchored by a statement fireplace, creating the perfect blend of sophistication and warmth. Designed with flexibility and privacy in mind, this incredible layout includes a private ensuite in addition to the luxurious primary retreat — ideal for guests, multigenerational living, or a true private getaway within the home. Every detail has been carefully curated to deliver both elegance and functionality. Step outside to a spacious backyard ready for entertaining, relaxing, or creating your dream outdoor oasis. And the lifestyle extends well beyond the front door… Las Lomas offers incredible community amenities including a gorgeous resort-style pool, beautiful community park, and the convenience of a brand-new elementary school opening this fall — making this one of Forney’s most exciting communities to call home. This is more than a home… this is luxury living with the perfect blend of style, comfort, and​​‌​​​​‌​‌​​​​‌‌​​‌‌​‌‌​​‌​​​‌​‌ community.

1116 Alaska Dr, Forney

$865,000
4 Beds 4 Baths 21320690 MLS
MLS# 21320690 - Built by Stonefield Homes - Aug 2026 completion! ~ Golf Course Living — 17th Hole - One of the Final New-Home Opportunities on the Course. Set directly on the golf course at the 17th hole, this is one of the last chances to own a newly built home on the course at Heath Golf & Yacht Club. Stonefield Homes' Telluride plan delivers 3,713 square feet of thoughtfully zoned living space — 4 bedrooms (2 on the main level), 3.5 baths, a study, media-flex room, second-floor game room, and a 3-car tandem garage. A Main-Floor Owner's Retreat Enter through double doors to a private escape from the everyday: uninterrupted golf course views, a cathedral ceiling, and a spa-inspired en-suite bath featuring a freestanding soaking tub, a frameless glass shower, and a generously sized divided walk-in closet with a dressing bench. Designed for Everyday Living and Entertaining The open-concept great room, dining, and kitchen flow together beneath a vaulted ceiling with exposed wood beams and a wall of windows to the covered patio. A 60in electric fireplace, centered on the wall and finished with a black-and-gold mosaic tile surround and a white oak mantle, anchors the space. The chef-inspired kitchen features a wood range hood, an oversized island, and designer stone countertops, all set against a warm, textural tile backsplash. Finishes Worth Noting: Exterior: Acme Winterstone brick paired with chopped Leuders Quarry stone, a black-shadow shingle roof, black windows, black stain front door, and black gutters for crisp, timeless curb appeal. Flooring: Wide-plank European oak wood flooring throughout the main living areas Owner's Bath & Powder: Champagne bronze Delta Trinsic fixtures throughout Upstairs: Two additional bedrooms, a Jack-and-Jill bath, and a game room built for casual entertaining and hosting

4011 Yellow Jasmine Ln, Heath

$629,000
4 Beds 3 Baths 21320622 MLS
Welcome to your private resort style backyard, walking distance from the shores of Lake Ray Hubbard. This exceptional property features a beautifully maintained 3-bedroom, 2-bath main residence with 1,532 square feet, plus a fully permitted 896-square-foot guest house for a 4th bedroom, 3rd bath, (ADU) for a total of 2,428 livable squarefootage, complete with a bedroom, bath, kitchen, dining area, living room, and dedicated 36,000 BTU mini-split system—perfect for guests, multigenerational living, a home office, or extended stays. Designed for entertaining on a grand scale, the backyard showcases a stunning $136,000 saltwater pool featuring a PebbleTec-style River Rok® natural pebble finish, tanning ledge, grotto waterfall with submerged seating, in-pool table, LED color-changing lighting, auto-fill system, Freeze Guard protection, and smartphone-controlled Pentair equipment. Surrounding the pool is approximately 1,800 square feet of decking, upgraded landscaping, an outdoor shower, commercial ice maker, water filtration system, and multiple outdoor lighting options that create an incredible evening atmosphere. Additional improvements include premium CertainTeed Landmark Pro roofs on both structures, newer HVAC system (2022), UV-C mold light system, plantation shutters throughout, new window glass installed in 2026, professionally cleaned fireplace with new firebox liner (2025), oversized jetted primary bath tub, and his-and-her closets. The guest house opens seamlessly to the pool area through custom commercial-style frosted glass garage doors, creating a unique indoor-outdoor entertaining experience. An iron fence, custom finishes, and countless upgrades throughout make this one-of-a-kind Heath property a rare opportunity for those seeking comfort, flexibility, and resort-style living.

107 Lemley Dr, Heath

$750,000
3 Beds 4 Baths 21320096 MLS
Welcome to luxury living in the highly sought-after Heath Golf & Yacht Club! Perfectly situated on a premium corner lot sitting next to a peaceful greenbelt, this custom-built home offers the perfect blend of elegance, comfort, and resort-style living. Thoughtfully designed for today’s lifestyle, the flexible floor plan features 3 spacious bedrooms, 3 full bathrooms, a powder bath, a dedicated office, media room, and a second living area, offering endless possibilities for working from home, entertaining, or accommodating guests. At the heart of the home, you’ll find a stunning chef’s kitchen complete with a 48-inch gas range, pot filler, oversized island, custom cabinetry, beverage refrigerator, walk-in pantry, and designer finishes throughout. Vaulted ceilings, rich hardwood flooring, a gas fireplace, foam insulation, and abundant natural light create a warm yet sophisticated atmosphere. The private primary suite is a true retreat, featuring a spa-inspired bath with a freestanding soaking tub, oversized walk-in shower, dual vanities, and an expansive custom walk-in closet. Step outside to your covered outdoor kitchen overlooking the greenbelt, the perfect place to relax, entertain, and enjoy peaceful Texas evenings. Living in Heath Golf & Yacht Club means enjoying more than just a beautiful home. Residents have access to resort-style amenities, including a clubhouse, community pool, parks, walking trails, golf, and convenient access to Lake Ray Hubbard. If you’ve been searching for a home that combines exceptional craftsmanship, versatile living spaces, and an unmatched lifestyle in one of Heath’s premier communities, this is one you won’t want to miss. Schedule your private showing today!

1429 Morris Xing, Heath

$374,990
4 Beds 3 Baths 21320044 MLS
MLS# 21320044 - Built by HistoryMaker Homes - Sep 2026 completion! ~ CHOOSE YOUR RATE AS LOW AS 2.99% UNTIL 8-16 The Sequoia II by HistoryMaker Homes is a beautifully designed two-story home offering the perfect balance of space, comfort, and functionality. Featuring 4 bedrooms, 3 full bathrooms, and an open-concept layout, this home is ideal for both everyday living and entertaining. The heart of the home is the spacious kitchen, complete with quartz countertops, a large center island, abundant cabinetry, and generous prep space. It opens seamlessly to the dining area and expansive family room, creating a bright and welcoming space for gathering with family and friends. The private primary suite is conveniently located on the first floor and features a spa-inspired bathroom with dual vanities, a large walk-in shower, and an oversized walk-in closet. A secondary bedroom and full bathroom on the main level provide the perfect setup for guests, a home office, or multigenerational living. Upstairs, you'll find two additional bedrooms, a full bathroom, and a spacious game room that offers endless possibilities for a media room, playroom, or additional living space. Additional highlights include luxury vinyl plank flooring in the main living areas, energy-efficient construction, smart home features, a covered patio for outdoor enjoyment, and a spacious 2-car garage. Located in the award-winning Devonshire master-planned community, residents enjoy resort-style pools, walking trails, parks, fishing ponds, playgrounds, a clubhouse, fitness center, and convenient access to US-80, shopping, dining, and highly rated Forney ISD schools. Schedule your private tour today! *Promotional financing with rates as low as 2.99% fixed may be available for qualified buyers through the builder's preferred lender. Financing is subject to credit approval, loan program availability, and other eligibility requirements. Terms, conditions, and restrictions apply.

2114 Sunnymede Dr, Forney

$359,990
4 Beds 3 Baths 21319766 MLS
MLS# 21319766 - Built by HistoryMaker Homes - Ready Now! ~ Move-In Ready! CHOOSE YOUR RATE AS LOW AS 2.99% UNTIL 8-16 The Olive III by HistoryMaker Homes is a thoughtfully designed single-story home that combines comfort, style, and functionality. Featuring 4 bedrooms, 3 full bathrooms, and a versatile flex room that's perfect for a home office, study, or playroom, this home offers the space today's buyers are looking for. The open-concept layout seamlessly connects the gourmet kitchen, dining area, and spacious family room, creating an inviting space for everyday living and entertaining. The kitchen showcases quartz countertops, a large center island, abundant cabinetry, and generous prep space. The private primary suite provides a relaxing retreat with a spa-inspired bath, dual vanities, a large walk-in shower, and an oversized walk-in closet. Secondary bedrooms are thoughtfully positioned to provide privacy for family members or guests. Additional features include luxury vinyl plank flooring in the main living areas, energy-efficient construction, smart home features, and a covered patio for outdoor enjoyment. Located in the award-winning Devonshire master-planned community, residents enjoy resort-style pools, walking trails, parks, fishing ponds, playgrounds, a clubhouse, fitness center, and convenient access to US-80, shopping, dining, and highly rated Forney ISD schools. Schedule your private tour today! *Promotional financing with rates as low as 4.99% fixed may be available for qualified buyers through the builder's preferred lender. Financing is subject to credit approval, loan program availability, and other eligibility requirements. Terms, conditions, and restrictions apply. Incentives are subject to change without notice.

1202 Willet Sound Ln, Forney

$459,777
4 Beds 3 Baths 21315816 MLS
This home is truly AFFORDABLE ELEGANCE!!! From the moment you step inside, this stunning 4-bedroom, 3-bath home makes a statement with SOARING CEILINGS and an elegant CURVED STAIRCASE OVERLOOKING THE OPEN LIVING SPACE BELOW. A dedicated OFFICE, MEDIA ROOM, and GAME ROOM offer flexible living, while the COVERED BACK PATIO WITH REMOTE CONTROL SCREENS CREATES A SEAMLESS INDOOR OUTDOOR RETREAT. The OPEN CONCEPT living, dining, and kitchen area is anchored by a gas fireplace and finished with rich luxury vinyl plank flooring throughout. The CHEF'S KITCHEN SHINES WITH CUSTOM NAVY CABINETRY, WHITE QUARTZ COUNTERTOPS, STAINLESS STEEL APPLIANCES, AN OVERSIZED ISLAND, BREAKFAST BAR, AND DECORATIVE LIGHTING. TRAY CEILINGS add architectural interest, while a CUSTOM MUDROOM and separate utility room keep everyday life organized. Upstairs, a GAME ROOM or sitting area sits adjacent to the MEDIA ROOM, perfect for movie nights. An oversized secondary bedroom features a Hollywood style bath. OUTSIDE, ENJOY A LARGE, COMPLETELY PRIVATE BACKYARD. Nestled in one of the best kept secrets of the Dallas Metroplex, this peaceful community in Forney offers COUNTRY CHARM MINUTES FROM CITY CONVENIENCE, with an EASY DALLAS COMMUTE, hiking and biking trails, greenbelts, ponds, and pocket parks. Residents enjoy 2 resort style amenity centers, a pool, splash pad, dog park, fishing ponds, and a covered pavilion with fireplace and grill area. WELCOME HOME!

1409 Crossford Trl, Forney

$799,000
4 Beds 4 Baths 21318400 MLS
Welcome home to your own private retreat in the heart of family-friendly Heath, TX! Perfectly situated between I-30 and 80, this beautifully maintained home offers the best of peaceful living with everyday convenience. Enjoy unmatched privacy with an expansive backyard that backs to a floodplain and a beautifully maintained neighborhood park, creating scenic views with no rear neighbors. Designed with families in mind, all four bedrooms are conveniently located on the main floor, while the upstairs features a spacious game room and dedicated media room, providing the perfect space for movie nights, playtime, or entertaining. Lovingly cared for by its original owner, this home is packed with thoughtful upgrades, including, a covered back patio addition with fireplace and retractable screens for year-round outdoor living, Custom built-in shelving throughout the home and a charming breakfast nook bench, Plantation shutters throughout, Solar screens on every rear-facing window for added comfort and efficiency, Pottery Barn designer lighting in the kitchen, Generac HomeLink generator connection, Leaf guards on the gutters overlooking the park Even your furry family members are covered with a customized doggie den because every member of the family deserves a special place to call their own! Located in the highly sought-after Amy Parks Elementary and Rockwall-Heath High School attendance zones, this move-in-ready home offers the perfect balance of country quiet living while being just minutes from shopping, dining, and entertainment in Rockwall. Come experience the privacy, picturesque views, and exceptional lifestyle this one-of-a-kind home has to offer!

204 Falcon Point Dr, Heath

Start Your Search

Listings provided by North Texas Real Estate Information Systems (NTREIS). Listing data has been deemed reliable but is not guaranteed to be accurate by the MLS.

Last updated:

