Heath/Forney, TX Real Estate Search

Heath/Forney, TX Single Family Homes for Sale

Our website features the best real estate search for single family homes available in Heath/Forney, TX and surrounding areas. It is the only site you will ever need! It is easy-to-use and updated by the official REALTOR®’s database every 15 minutes. 

You can save searches, and get daily email alerts of new listings, price changes, sold data, and market reports. Our Interactive Map Search allows you to view properties on a map or refine your search by drawing the boundaries around the area you desire.

Curious about what’s happening in the Heath/Forney, TX real estate market? Sign up for a  Heath/Forney, TX Real Estate Market Report to see what’s active, under contract, and sold!

Considering selling or refinancing your home? Get an INSTANT property valuation now!

Newest Heath/Forney, TX Single Family Homes for Sale

$839,000
3 Beds 4 Baths 21279953 MLS
Sophisticated Living in the Heart of Heath! Discover the perfect blend of elegance and comfort in this exquisite 3-bedroom, 3.1-bathroom residence nestled on a desirable corner lot. The front covered porch extends the entire length of the home which is perfect for watching the sunsets. Step inside to an inviting atmosphere complete with an abundance of character. You'll be impressed by the expansive living areas, featuring stunning hardwood floors that gracefully flow through the majority of the home. The refined interior is punctuated by plantation shutters throughout the home to provide both style and functionality. Each bathroom has been meticulously updated to reflect contemporary design trends while maintaining timeless appeal. The heart of the home is an impressive living area and kitchen where gatherings easily flow from one room to the next. Beamed ceilings, built-ins, custom period cabinets, a butcher block countertop, wine cooler, double oven, and additional storage solutions are thoughtfully integrated in the home. The primary suite is a tranquil retreat featuring a luxurious ensuite bathroom with separate vanities, walk-in shower and garden tub. An office is located on the first level and has an abundance of shelves and storage. Outside, enjoy living on a landscaped acre with mature trees that offer endless possibilities for outdoor enjoyment. Perfect for hosting or unwinding, the large back patio with pavers and a fire pit in the yard provide a private oasis for dining, relaxing, or entertaining. Other features include two tankless water heaters, vaulted ceilings, granite countertops, and gorgeous views of Lake Ray Hubbard.

619 Sorita Cir, Heath

$1,350,000
4 Beds 5 Baths 21307768 MLS
Discover elevated lakeview living in the prestigious Heath Golf & Yacht Club, where refined design, resort-style amenities, and breathtaking views of Lake Ray Hubbard come together to create an exceptional lifestyle. This custom-built residence offers 4,438 square feet of thoughtfully curated living space designed for both elegant entertaining and everyday comfort. The open-concept floor plan is anchored by a stunning chef's kitchen featuring a dramatic waterfall island, premium finishes, and seamless flow into expansive living and dining areas. Natural light fills the home, while large windows frame picturesque water views that can be enjoyed throughout the day. The main level features two luxurious primary suites, each with spa-inspired en-suite baths, offering flexibility and privacy. The primary retreat is a true sanctuary, complete with a soaking tub, oversized walk-in shower, and custom-designed closet. Upstairs, a spacious additional living area, private bedroom, full bath, and spectacular lake views provide the perfect setting for guests, extended stays, or a private retreat. Step outside to experience effortless indoor-outdoor living with a built-in outdoor kitchen and BBQ area, ideal for entertaining, relaxing, and enjoying unforgettable sunsets over the water. Residents enjoy access to an impressive collection of amenities, including a private marina on Lake Ray Hubbard, a championship golf course, a clubhouse with dining, a resort-style pool, tennis courts, pickleball courts, and scenic walking trails. Conveniently located near Interstate 30 and Highway 80, the home offers easy access to downtown Dallas, The Harbor Rockwall, shopping, dining, and recreation while maintaining the tranquility of lakeside living. Combining luxury, versatility, and a vibrant community lifestyle, this lakeview residence presents a rare opportunity to enjoy one of Heath's most desirable settings. Schedule your private tour today.

2027 Noe Blvd, Heath

$4,200,000
5 Beds 7 Baths 21310661 MLS
Custom waterfront residence on Lake Ray Hubbard with approximately 5,600 square feet, 233 feet of waterfront, and a separate guest suite. Main residence includes 4 bedrooms, 4 full bathrooms, and 1 half bathroom. Guest suite includes an additional bedroom and bathroom. Main level features a primary suite, secondary bedroom with private bathroom, living area, media room, exercise room, and powder bathroom. Upper level includes 2 bedrooms, each with a private bathroom. Hardwood flooring throughout most of the home with carpet in the media room. Waterfront features include a private dock, boat lift, jet ski lift, seawall, and dredged water access. Property includes lake water rights with a pump supplying the irrigation system. Outdoor amenities include a pool, pool bathroom, outdoor fireplace, retractable screens, travertine decking, and LaCantina sliding door system connecting interior and exterior living areas. Garage configuration includes a standard garage, an oversized garage with additional height suitable for RV or boat storage, and a separate climate controlled two car garage with increased ceiling height designed to accommodate a vehicle lift. The additional garage is insulated, and all garage doors are insulated. Additional features include mature oak trees, custom exterior lighting, holiday lighting infrastructure, extensive storage, pier and beam foundation, buried propane tank, septic system with leach field, and waterfront views from multiple living areas and bedrooms.

115 Luther Ln, Heath

$367,800
4 Beds 2 Baths 21305190 MLS
Rare 3-Car Garage on Greenbelt Lot with Pond Views Privacy, views, and a rare 3-car garage with this beautifully maintained 2021 home offers features that are difficult to find at this price point. Located in desirable Lakewood Trails, this single-story home backs to a peaceful greenbelt with no rear neighbors and enjoys scenic pond views from the front, creating a unique sense of space and privacy. Inside, the entry hall leads to the open-concept layout with upgraded wood-like tile flooring throughout designed for everyday living and entertaining, featuring a spacious living room with a cozy fireplace, abundant natural light, and a large kitchen complete with granite countertops, a center island, breakfast bar, pantry, and generous cabinet storage. The private primary suite offers a relaxing retreat with dual vanities, a soaking tub, separate shower, and oversized walk-in closet. Three additional bedrooms provide flexibility for family, guests, or a home office. Step outside to a backyard that feels larger than most thanks to the greenbelt setting, a perfect for relaxing evenings, entertaining, or simply enjoying the open views. Residents enjoy access to Lakewood Trails amenities including a community pool, park, playground, walking trails, and fishing pond, all while being just minutes from Highway 80, shopping, dining, and highly rated Forney ISD schools. If you've been searching for a newer home with privacy, scenic views, and a rare 3-car garage, this one deserves a place at the top of your list.

4016 Woodford Dr, Forney

$249,999
3 Beds 2 Baths 21308451 MLS
Discover this stunning home in the heart of Travis Ranch, just a short drive from Dallas and the picturesque shoreline of Lake Ray Hubbard. Designed with both comfort and functionality in mind, this single-story residence boasts an open-concept layout ideal for entertaining guests or enjoying quiet everyday moments. Step inside to a bright, airy living space with ample wall space for your furniture and décor. Oversized windows flood the home with natural light, while stylish blinds offer privacy when needed. At the heart of the home, the chef-inspired kitchen impresses with granite countertops, an expansive center island, and a comfortable dining nook — perfect for family meals or hosting friends. Need extra space? A versatile flex room offers the flexibility to become a fourth bedroom, private office, or bonus living area, adapting to your lifestyle. Retreat to the primary suite, a true sanctuary featuring a spacious bedroom and a spa-like ensuite bathroom complete with dual vanities, an oversized walk-in shower with sleek glass enclosure, and a generously sized walk-in closet. Outside, the home shines with a classic brick-and-stone exterior, a private wood fence, and a generous backyard ideal for relaxing or entertaining. As part of the highly desirable Travis Ranch community, you'll have access to fantastic neighborhood amenities, including a community pool, basketball court, and miles of scenic walking trails — all just minutes from the shores of Lake Ray Hubbard. This is more than a house — it's the lifestyle you've been searching for. Schedule your showing today!

1512 Vega Dr, Forney

$1,845,000
4 Beds 4 Baths 21308076 MLS
Luxury One-Story Estate in the Heart of Heath. Custom-built, single-story estate ideally located in the heart of Heath, just minutes from shopping, dining, top-rated schools, and beautiful Lake Ray Hubbard. Designed for both everyday comfort and grand entertainment, this remarkable home offers 4 spacious bedrooms & 4 full bathrooms, including 2 private primary suites, each featuring its own dedicated living area for ultimate flexibility and privacy. 14' ceilings at the entryway & 12' ceilings in the main living area. Private study currently a custom bar with ice-maker provides the perfect work-from-home space. At the heart of the home is a chef-inspired gourmet kitchen, showcasing a Viking Sub-Zero refrigerator, Wolf appliances, quartz countertops and backsplash, oversized island, abundant custom cabinetry, walk-in pantry, generous dining area. Entertain guests in style with the elegant bar area and striking glass-enclosed custom bar. Main owner's retreat is a true sanctuary, featuring a spa-like bath with dual vanities, a walk-in shower, soaking tub, fireplace, and an expansive custom walk-in closet. Secondary suite offers a private living area and full bath, making it ideal for guests, multigenerational living, or a mother-in-law suite. Situated on approximately 0.83 acres, the property backs to a beautiful tree-lined boundary, creating a private and serene setting. Resort-style outdoor amenities include a built-in swimming pool, private pickleball court, and exceptional outdoor living spaces designed for relaxation and entertainment. Adding even more potential, approximately 500 square feet of unfinished space above the garage awaits your vision, perfect for a second office, game room, media room, fitness studio, or additional living space. Whether you are hosting unforgettable gatherings or seeking a peaceful retreat with every luxury amenity, this extraordinary property truly offers the best of both worlds. A rare opportunity and an absolute must-see in Heath.

333 Renaissance Ln, Heath

$2,500,000
5 Beds 7 Baths 21308252 MLS
Just beyond the gates in Heath’s most established luxury home community, just five minutes from Lake Ray Hubbard and 30 minutes from Dallas, 1739 Bison Meadow Lane offers an unparalleled Tuscan inspired lifestyle. This one of a kind 2.24-acre, heavily treed sanctuary blends timeless architecture with natural beauty to create a property that simply has no equal. Sprawling 7,231 sq. ft. of luxurious living between the main residence and Casita, the estate features 6 bedrooms, 8 full baths, 1 half bath, two exceptional outdoor living areas with full kitchen, and five garage spaces including two two-car garages and one single-car garage. Every detail from the gourmet kitchen, granite island, commercial gas cooktop, double ovens to the two-sided fireplace and groin vaulted ceilings exude refined elegance. Walls of 10-foot French doors bathe the home in natural light, highlighting stone accents, exposed wood beams, hardwood floors, and five grand stone fireplaces. Expansive outdoor living spaces feature more than 1600 ft of covered patio, a true resort-style pool, spa, a putting green and outdoor kitchen, all set amid mature trees for total peace and privacy. The primary suite is a serene retreat with panoramic views, a sitting area, stacked stone fireplace, and elegant exposed beams. The 1,161 sq. ft. luxury casita offers a spacious bedroom, office, living area, full kitchen, two full baths, and a two-car garage overlooking the pool and rolling grounds. Wake to breathtaking sunrises and unwind beneath star filled skies enveloped by the tranquility of this private one-of-a-kind paradise. Situated on a one street enclave of just 38 luxury homes. This magnificent estate is ideally located in the back of the neighborhood well away from the entrance offering unmatched tranquility and total privacy. A truly remarkable offering of exceptional value. We invite you to experience firsthand why this magnificent property stands apart from all others.

1739 Bison Meadow Ln, Heath

$999,000
5 Beds 4 Baths 21307914 MLS
A rare opportunity to own a single story estate in Heath TX offering 4 bedrooms, 4 full baths, a 4 car garage, and over 3,600 square feet of living space on a completely fenced One acre lot. Ideally situated in Rockwall County’s most exclusive address, Heath, Texas, this 2015 custom home is nestled within the prestigious and intimate Villas of Heath, a coveted 10 home community where properties rarely come to market. Designed for both everyday comfort and elegant entertaining, the open concept floor plan centers around a light filled great room with soaring ceilings and expansive views of the resort style backyard. The great room flows seamlessly into the chef’s kitchen, featuring a large eat-in island, double ovens, under the counter ice maker, and an oversized walk-in pantry. Extensive hardwood flooring extends throughout the great room and all bedrooms. Every bedroom offers a walk-in closet with custom built-ins, while additional spaces include a formal dining room, media-game room that could serve as a fifth bedroom, and a true private study with double French doors. The outdoor living area is equally impressive, showcasing a free form pool with custom spa, covered patio, and built-in grill perfectly positioned to overlook the fenced yard and tranquil greenbelt beyond. Additional highlights include two water heaters, a whole home security system and ADA friendly design elements. Zoned to the highly sought after Lynda Lyon Elementary, Cain Middle School, and Heath High School, the home is also conveniently located just minutes from the shops in Heath, The Harbor, historic downtown Rockwall, and major highways including I-20, I-30, and I-80 providing alternate routes to Dallas, the airport and all DFW has to offer.

800 Yasmin Ct, Heath

$280,000
4 Beds 2 Baths 21237361 MLS
Beautifully Renovated Home in a Rapidly Growing Forney Location! Welcome to 907 Pinson Road, Forney, TX 75126 — a stunning fully renovated home offering 4 bedrooms, 2 bathrooms, 1,960 sqft of thoughtfully designed living space, and a 1-car garage. Featuring a modern open floor concept and stylish updates throughout, this move-in-ready property perfectly blends contemporary design, comfort, and functionality. Step inside to discover a bright and inviting layout with updated flooring, fresh paint, modern lighting, and elegant finishes throughout. The spacious open-concept design seamlessly connects the living, dining, and kitchen areas, creating the ideal setting for entertaining guests and everyday family living. The beautifully remodeled kitchen serves as the centerpiece of the home, showcasing updated cabinetry, sleek countertops, and contemporary fixtures designed to complement today's lifestyle. The generously sized bedrooms provide flexibility for family members, guests, or a home office, while both bathrooms have been tastefully renovated with modern finishes and upgraded fixtures. The attached 1-car garage offers secure parking and additional storage space. Prime Location: Located in the highly desirable and rapidly growing community of Forney, this home offers convenient access to US-80, making commuting to Downtown Dallas and surrounding DFW cities quick and convenient. Enjoy being close to shopping, dining, schools, parks, and local entertainment while maintaining the charm and sense of community that has made Forney one of the fastest-growing cities in North Texas. With its modern upgrades, spacious open-concept layout, and exceptional location, 907 Pinson Road presents an outstanding opportunity for homeowners and investors alike. Schedule your private showing today and experience everything this beautifully renovated Forney home has to offer!

907 Pinson Rd, Forney

$434,000
5 Beds 4 Baths 21306288 MLS
MLS# 21306288 - Built by RockWell Homes - Ready Now! ~ New 2-story Hero plan featuring 5 bedrooms & 4 bathrooms, soaring ceilings w. dining room, home office, game room, media room & 2-car garage. Exterior showcases a blend of full brick and stone w. covered porch, 8 x 10 covered back yard patio & dual-pane energy-efficient windows. Inside, open-concept layout places the living, kitchen, and dining areas at the back of the home, w. kitchen island & bar stool seating, solid surface countertops, stainless steel gas appliances, gas range, dishwasher, microwave, ceramic tile backsplash, 42-inch upgraded cabinets, Delta faucet, recessed can lighting & walk-in pantry. Living area is bathed in natural light from multiple dual-pane windows, soaring ceilings open to the second floor above, open rail. New home features a home office w. glass doors plus a first-floor guest suite complete w. walk-in closet & full bathroom on the first floor. Primary suite, conveniently located on the 1st floor, features tray ceiling, garden tub, ceramic tile shower w. glass enclosure, ceramic tile flooring, solid surface countertops, dual sink vanities, large walk-in closet, private water closet & Delta faucets. Utility area located on the first floor is oversized with ceramic tile flooring. Upstairs, secondary bedrooms all include walk-in closets and surround the centrally located game room and media room. The secondary bathrooms offer ceramic tile flooring and tub-shower surround, Delta faucets, cabinetry, towel bars and luxury countertops. Additional upgrades include fully automated sprinkler system, full landscaping package, full gutters, 8-foot front door, fully fenced in back yard w. gate, upgraded flooring, garage door opener, ceramic tile utility area, vaulted ceiling, 10-year new home structural warranty. Quick access to HEB shopping, dining, I-30, I-635, I-20, PBBT 161, downtown Dallas, Frisco, McKinney, Allen areas, Lake Ray Hubbard, Rockwall.

2513 Sturgis St, Forney

$679,999
4 Beds 3 Baths 21295274 MLS
Lakeside Luxury Meets Ultimate Versatility in Shepherds Glen. Nestled within the highly coveted and prestigious Shepherds Glen community, this 4 bedroom, 3bath home plus flex space, offers a rare combination of lakeside convenience, architectural charm, and unparalleled space for entertainment. Located just moments from the sparkling shores of Lake Ray Hubbard and minutes from Rockwall-Heath High School, shopping and dining, this property delivers the quintessential Texas luxury lifestyle. From the moment you walk in, you are greeted by an abundance of natural light that dances across the open architectural layout. The heart of the home features a beautifully designed kitchen centered around a dramatic skylight, casting a warm, sunlit glow over your morning coffee and meal preparations. A seamlessly converted room stands ready to serve as your home office or a private 5th bedroom. One of the secondary bedrooms features its own unique, private loft area—a space perfect for an art studio, project room, or a hidden, quiet reading sanctuary. Whether hosting grand celebrations or enjoying quiet family weekends, this home is an entertainer’s paradise. The layout smoothly transitions between a formal living room and a massive family or game room. Complete with a custom wet bar, this secondary living area is custom-built for mixing cocktails and serving hors d'oeuvres before heading outside. As you step out back the pool backs up to a green space and is the ultimate backdrop for summer barbecues, sunbathing, and evening swims under the stars. At the end of the night, retreat to the sprawling primary bedroom suite. This massive sanctuary offers the ultimate luxury convenience: its own private, direct access to the pool deck, allowing you to slip away for a peaceful midnight swim or enjoy the tranquil water views first thing in the morning. Experience the pinnacle of Heath living. Schedule your private tour of this Shepherds Glen masterpiece today!

126 Shepherds Glen Rd, Heath

$377,990
4 Beds 3 Baths 21305981 MLS
MLS# 21305981 - Built by HistoryMaker Homes - Aug 2026 completion! ~ CHOOSE YOUR RATE AS LOW AS 2.99% UNTIL 8-16 The Cedar by History Maker Homes is a thoughtfully designed two-story home that combines modern style, comfort, and functionality. Featuring 3 bedrooms, 2.5 bathrooms, and an open-concept layout, this home is perfect for everyday living and entertaining. At the heart of the home, the spacious kitchen overlooks the dining area and family room, creating an inviting gathering space. The kitchen showcases quartz countertops, a large center island, abundant cabinetry, and generous prep space, making it ideal for both cooking and hosting. The private primary suite is conveniently located on the first floor and offers a relaxing retreat with dual vanities, a large walk-in shower, and an oversized walk-in closet. Upstairs, you'll find two spacious secondary bedrooms, a full bathroom, and an extended game room that provides the perfect space for a media room, play area, home office, or second living area. Luxury vinyl plank flooring enhances the main living areas, while energy-efficient construction and smart home features provide the modern conveniences today's buyers expect. Step outside to enjoy the covered patio overlooking the backyard, creating the perfect place to relax or entertain. Located in the award-winning Devonshire master-planned community, residents enjoy resort-style pools, walking trails, parks, playgrounds, fishing ponds, a clubhouse, fitness center, and convenient access to US-80, shopping, dining, and highly rated Forney ISD schools. Schedule your private tour today and experience everything this move-in-ready home has to offer. *Promotional financing with rates as low as 2.99% fixed may be available for qualified buyers through the builder's preferred lender. Financing is subject to credit approval, loan program availability, and other eligibility requirements. Terms, conditions, and restrictions apply.

1221 Cider Mill Ln, Forney

$545,000
4 Beds 4 Baths 21305639 MLS
Discover exceptional space, style, and comfort in this stunning 4-bedroom, 4-bathroom residence built in 2022, offering 3,298 square feet of thoughtfully designed living space. Located in the desirable Park Trails community, this beautifully appointed home combines modern finishes with functional elegance to create the perfect setting for today's lifestyle. Step inside to find an open-concept floor plan filled with natural light, soaring ceilings, and spacious living areas ideal for both everyday living and entertaining. The gourmet kitchen serves as the centerpiece of the home, featuring abundant cabinetry, expansive countertops, and a seamless connection to the dining and family rooms. The luxurious primary suite offers a private retreat with a spa-inspired bath and generous walk-in closet. Three additional bedrooms and three full bathrooms provide comfort and flexibility for family members and guests. Multiple living spaces create endless possibilities for media room, game room, home office, or fitness area. Outside, enjoy a spacious backyard ready for outdoor entertaining, relaxing evenings. Park Trails Residents benefit from community amenities, parks, walking trails, and convenient access top rated Forney ISD schools. situated just minutes from Highway 80, shopping, dining, and everyday conveniences, this home offers the perfect blend of modern luxury, generous space, unbeatable location. Highlights; • Built in 2022 – Modern construction, contemporary finishes • 4 Bedrooms ,4 Bathrooms,3,298 Sq Ft. • Spacious open-concept floor plan • Expansive primary suite with ensuite bath and walk-in closet • Multiple living areas, game room, media room, home office • Gourmet kitchen with abundant cabinetry, ample counter space • Large backyard with room for outdoor living • Access to community parks, neighborhood amenities • Convenient access to Highway 80, easy Dallas commute • Move-in ready Don't miss the opportunity to make this exceptional home yours.

116 Chaco Dr, Forney

$499,999
4 Beds 3 Baths 21282365 MLS
Welcome to this beautifully maintained home featuring exceptional curb appeal with a striking brick and stone façade, professional landscaping, and a charming pillar-accented front porch. Inside, rich dark wood flooring flows throughout the main living areas, creating warmth and elegance from the moment you enter. Designed for both everyday living and entertaining, the open-concept floorplan offers two spacious living areas and two dining spaces, providing flexibility for gatherings of any size. The kitchen opens seamlessly to the main living area, creating the perfect hub for family and friends. The thoughtful layout includes two bedrooms on the first floor, including the private primary suite, while upstairs you'll find a generous game room and two additional bedrooms, offering plenty of space for family, guests, or a home office setup. A unique flex room adjacent to the garage provides endless possibilities and could easily be converted to create a tandem garage, workshop, fitness room, or additional storage space. Step outside to enjoy the large covered back porch overlooking the backyard—ideal for relaxing evenings, outdoor dining, or weekend entertaining. Located in one of Forney's most desirable areas, this home offers convenient access to the city's exciting growth and newest destinations. Just minutes away are major retail and dining developments including H-E-B, Costco, BJ's Wholesale Club, and The OC Forney entertainment district. Residents enjoy an expanding selection of restaurants, shopping, and entertainment options while still appreciating the charm and sense of community that make Forney one of the fastest-growing cities in North Texas. Combining thoughtful design, versatile living spaces, and an unbeatable location, this home offers the perfect balance of comfort, convenience, and lifestyle.

1609 Cedar Crest Dr, Forney

$699,000
4 Beds 4 Baths 21305431 MLS
Welcome to this stunning custom-built home in the desirable Antiqua Bay Peninsula Quiet Neighborhood. This exceptional residence offers 3,565 sf of luxurious living space with 4 bedrooms, 4 full Bath, a private office, formal dining & game room. As you approach the home, you are greeted by impressive wrought-iron double entry doors that open to a grand foyer featuring a magnificent staircase .The thoughtfully designed entryway creates an immediate sense of elegance and sophistication, with a beautiful staircase design that provides effortless flow throughout the home. From the moment you enter, the open and airy floor plan draws you into the spacious living room Ample kitchen,& formal dining areas, creating a warm & inviting atmosphere ideal for both everyday living Relaxation & entertaining, gathering with family and friends. Rich wood flooring in most bedroom, abundant natural light, designer finishes enhance the home's lux appeal. The spacious living room features a stunning stone-accent electric fireplace, built-in wet bar, which offers cabinetry, Quart countertops, stainless steel appliances, Upstairs, the spacious game room lux primary suite offers a private balcony, a jetted soaking tub with separated vanities, , oversized walk-in shower, and an expansive Walk in Closet. 2ndarybedrooms are Good sized, with two connected by a Jack-and-Jill bath & front-facing bedroom access to a covered balcony with beautiful views toward Lake RayHubbard The area is experiencing tremendous growth development, making it an exciting place to call home & a promising long-term investment. Future plans for the nearby Sapphire Bay development are transforming the Lake Ray Hubbard shoreline into a premier destination featuring waterfront entertainment, live music venues, restaurants, boutique shopping, resort-style amenities. This highly anticipated will further connect the Rockwall and Rowlett communities, bringing new energy, opportunities to the area for years to come.

202 Scenic Dr, Heath

$535,000
4 Beds 4 Baths 21301199 MLS
Thought process Thought process Got it — noted for future drafts too. Here's the revised version: Devonshire is Forney's benchmark master-planned community, and this home was built to match it. Stone tower entrance. English countryside architecture. Ponds, hike-and-bike trails, a resort-style pool and splashpad, a clubhouse, amphitheater, dog park, sand volleyball and basketball courts. Forney ISD, with an elementary school built right into the neighborhood. Less than 25 miles from downtown Dallas, close enough for the commute, far enough that pulling through the gate feels like leaving the city behind. This 2016 Bloomfield build holds its own room for room. Hardwood floors run through the main level. The kitchen opens straight into the living space, the layout doing the work most open floor plans only promise. The dining room seats the crowd. A dedicated office covers everything else: work-from-home, homework station, whatever the day calls for. Upstairs, a game room gives everyone their own space, and the primary suite closes it out with a walk-in closet that has its own chandelier, the kind of detail people bring up months later when they describe the house to friends. The garage is climate-controlled. The roof is new as of 2025. Out back, a private pool and covered sitting area went in together within the last five years, turning the backyard into real, usable square footage instead of something you just mow and look at. Devonshire brings the pool, the trails, the schools, and the gate. This home brings the upgrades already done: new roof, private pool, climate-controlled garage, and a layout built for how people actually live day to day, not just how a floor plan photographs.
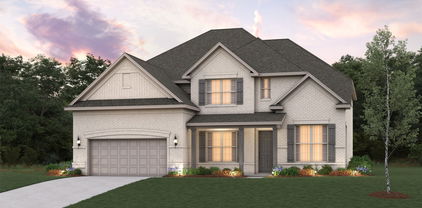
1116 Wedgewood Dr, Forney

$554,990
4 Beds 4 Baths 21303357 MLS
Welcome home to the Madison—a beautifully designed Beazer Home where style meets comfort. From the moment you step inside, soaring ceilings and a breathtaking dining room with gallery set the tone for a home that’s both stunning and inviting. This 4 bedroom, 3.5 bathroom home features a study, dining room, a gorgeous porch, and a covered patio, all situated on a west-facing homesite. The open-concept living area offers a warm welcome to visitors, while the thoughtfully designed layout ensures space for every part of your life. Designed with the latest trends in mind, this home showcases quartz countertops, rich hardwood flooring, and striking 42-inch harbor cabinetry. Every Beazer home is certified by the Department of Energy as a Zero Energy Ready Home, designed for superior energy efficiency and healthier indoor air quality with Indoor airPLUS. This solar-ready home is built with durable 2x6 exterior walls and spray foam insulation, achieving an impressive average HERS score of 41. Looking for more space between neighbors? At Lovers Landing, you’ll find one-third acre (or larger) homesites, offering much more than the standard 10 feet between homes. Plus, you’ll have a backyard spacious enough for a future pool. Students living at Lovers Landing will attend Forney High School, and families will have easy access to the soon to be completed Village at Gateway development which will be home to a brand-new H-E-B, Target, Home Depot, and much more, as well as a new Costco within 10 minutes. Conveniently located just moments from I-80 and historic downtown Forney, Lovers Landing offers the perfect balance of space, community, and connection. Estimated completion: July 2026 *Days on market reflect the start of new home construction*

314 Symphony Ave, Forney

Start Your Search

Listings provided by North Texas Real Estate Information Systems (NTREIS). Listing data has been deemed reliable but is not guaranteed to be accurate by the MLS.

Last updated: