Oak Lawn, Dallas, TX Real Estate Search

Oak Lawn, Dallas, TX Homes for Sale

Overview

Oak Lawn is a vibrant neighborhood located in the heart of Dallas, Texas. Known for its tree-lined streets, historic architecture, and diverse community, Oak Lawn offers a unique blend of urban convenience and suburban charm. The real estate market in Oak Lawn is competitive, with a mix of single-family homes, apartments, and condominiums available for buyers and renters alike.

Residential Properties

Single-family homes in Oak Lawn range from historic bungalows to modern luxury estates, catering to a variety of tastes and budgets. The neighborhood also boasts a wide selection of apartments and condominiums, perfect for those seeking a low-maintenance lifestyle. With easy access to downtown Dallas and the surrounding suburbs, Oak Lawn is a popular choice for young professionals and families looking for a centrally located home.

Commercial Properties

In addition to residential properties, Oak Lawn also offers a range of commercial real estate opportunities. From office buildings to retail spaces, the neighborhood has a thriving business community that caters to residents and visitors alike. The vibrant commercial scene in Oak Lawn adds to the neighborhood's appeal, making it a desirable destination for both living and working.

Market Trends

The real estate market in Oak Lawn is dynamic, with prices varying based on factors such as property type, size, and location. In recent years, property values in Oak Lawn have been on the rise, reflecting the neighborhood's growing popularity and demand. As a result, buying or renting a property in Oak Lawn can be a sound investment, offering potential for long-term growth and appreciation.

Community Amenities

One of the key attractions of Oak Lawn is its wealth of community amenities. From trendy restaurants and boutique shops to parks and recreational facilities, the neighborhood offers something for everyone. Residents of Oak Lawn can enjoy a vibrant social scene, with plenty of opportunities for leisure and entertainment right at their doorstep. With its mix of residential and commercial properties, as well as its strong sense of community, Oak Lawn is a sought-after destination for those looking to experience the best of Dallas living.

Our website features the best Oak Lawn, Dallas, TX real estate search for homes available. It is the only site you will ever need! It is easy-to-use and updated by the official REALTOR®’s database every 15 minutes. 

You can save searches, and get daily email alerts of new listings, price changes, sold data, and market reports. Our Interactive Map Search allows you to view properties on a map or refine your search by drawing the boundaries around the area you desire.

Oak Lawn, Dallas, TX Homes for Sale

Avg. No of Beds
Avg. No of Baths
Avg. Living Ft2
Avg. Listing Price
Cost per ft2
Days on Market

Curious about what’s happening in the Oak Lawn, Dallas, TX real estate market? Sign up for a  Oak Lawn, Dallas, TX Real Estate Market Report to see what’s active, under contract, and sold!

Considering selling or refinancing your home? Get an INSTANT property valuation now!

Newest Oak Lawn, Dallas, TX Homes for Sale

$4,500
3 Beds 4 Baths 21294869 MLS
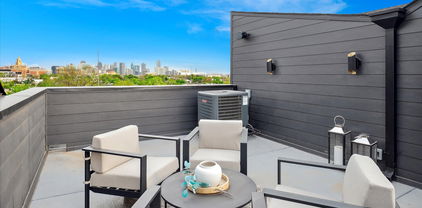
2157 Wenge Lane delivers style, convenience, and elevated living right in the heart of the Oak Lawn-Medical District. This modern townhome stands out with clean architecture, intentional upgrades, and a location that puts you minutes from the Uptown, Downtown,Park Cities, Love Field, and some of the best dining and shopping in Dallas. Step inside and you’re greeted by abundant natural light, open spaces with tall ceilings and hardwood floors throughout. The living area is wired with built-in surround sound and flows effortlessly into a streamlined kitchen featuring quartz counters, sleek cabinetry and Bosch appliances. Upstairs, the primary suite creates a true retreat with a frameless glass shower, separate tub, dual vanities, and a spacious walk-in closet. The secondary bedroom has its own private bath, making it ideal for guests, a roommate, or a dedicated office. One of the standout features is the private balcony—outfitted with an automatic drop-down screen enclosure that instantly transforms it into an indoor-outdoor lounge perfect for movie nights, morning coffee, or just enjoying fresh air without the bugs. In addition, there is a deck on the fourth floor offering a stunning view of Dallas. The attached two-car garage is upgraded with epoxy floors and interlocking tiles for a clean, polished look. The owner has layered in thoughtful extras that make this home turnkey: California shutters, a custom sun-shade system, Bosch refrigerator and wine cooler, Sony 4K TVs, Sonos in-ceiling audio, plus a high-end washer and dryer.

2157 Wenge Ln, Dallas

$294,900
1 Beds 1 Baths 21291189 MLS
Experience exceptional urban living at The Wyndemere in the heart of Oak Lawn. This beautifully maintained 1-bedroom, 1bath condominium offers an ideal combination of comfort, convenience, and location. Just minutes from Turtle Creek Park, Katy Trail, Uptown, the Medical District, Love Field Airport, and some of Dallas’ finest dining, shopping, and entertainment, you’ll enjoy one of the city’s most desirable and walkable neighborhoods. The open-concept floor plan features a spacious living area, wood flooring throughout the living room and bedroom, and a well-appointed kitchen with granite countertops, ample cabinet space, and tile flooring. The generously sized bedroom offers abundant closet space, while the bathroom includes a tub and shower combination. A washer, dryer, refrigerator, and an assigned underground parking space are included, making this home truly move in ready. Residents of The Wyndemere enjoy outstanding amenities, including 24 hour concierge service, a resort style pool, fitness center, clubhouse, business center, beautifully maintained common areas, and secure building access. Whether you’re a first-time homebuyer, a medical professional, a frequent traveler, or simply looking for a low maintenance lock and leave lifestyle, this residence offers an exceptional opportunity to own in one of Dallas’ premier neighborhoods. Don’t miss your chance to own in Oak Lawn for under $300,000. Schedule your private tour today!

3400 Welborn St Unit 111, Dallas

$49,900
3 Beds 6 Baths 21290590 MLS
Experience resort-style high-rise living in this private end-suite penthouse at Plaza One in The Plaza at Turtle Creek. With no neighbor on one side, this two-story residence offers an added sense of privacy along with sweeping views of Turtle Creek, the treetops and the downtown Dallas skyline. Spanning approximately 4,633 square feet, the penthouse is fully furnished and professionally decorated, featuring three bedrooms, multiple living spaces, two fireplaces, a terrace balcony, and 3 assigned garage spaces. Expansive windows fill the home with natural light and frame stunning views throughout the day and evening. The residence was completely taken down and redesigned with an emphasis on flow, comfort and elegant entertaining. Custom millwork, rich hardwood floors, built-ins, detailed cabinetry, designer lighting and curated furnishings create a refined setting throughout the home. The open living and entertaining areas connect beautifully, offering generous space for both everyday living and hosting. A standout feature is the flexible dual-primary-suite layout, with one primary suite on the main level and another upstairs. The main-level suite offers a spacious retreat with elegant finishes, large windows and beautifully appointed marble baths with separate vanities, a jetted tub, walk-in shower and generous closet space. Additional living areas provide comfort and convenience for guests. Residents enjoy resort-style services and amenities associated with Plaza Turtle Creek and Rosewood Mansion on Turtle Creek, including 24-hour concierge, valet, room service, fitness centers, pool and lounge areas, stone terraces, wine cellar and conservatory-style entertaining spaces. A rare opportunity to lease a fully furnished Turtle Creek penthouse offering privacy, scale, skyline views and resort-style residential amenities in one of Dallas’ most desirable high-rise communities. Virtual 3 D is available

3535 Gillespie St Unit 704, Dallas

$437,500
2 Beds 3 Baths 21285105 MLS
One of the LOWEST HOA dues in the area and one of the LARGEST private yards in the community make this exceptional end unit a rare find. Ideally located with quick access to the Medical District and major hospitals, the home is thoughtfully designed with modern architecture and natural light, featuring an expansive second-floor living area with vaulted ceilings, oversized windows, a half bath for guests, and an open concept layout. The chef's kitchen offers granite countertops, a gas range, breakfast bar seating, and seamless flow into the spacious living and dining areas. The primary suite is a true retreat with soaring ceilings, a generous walk-in closet, and a renovated spa-inspired bath featuring dual sinks and an impressive wet room with soaking tub and shower. A striking floating staircase with glass bannisters serves as a standout architectural feature, enhancing the home's open and airy feel. Downstairs, the split bedroom floor plan provides privacy for guests, roommates, or a home office, complete with a full bath featuring a walk-in shower. Additional storage is tucked beneath the staircase. Outside, enjoy one of the community's most desirable outdoor spaces with a private fenced yard, patio, fire pit, and covered second-floor balcony. As an end unit, the home enjoys added privacy with minimal through traffic during evenings and weekends. Additional updates and features include no carpet throughout, extensive hardwood flooring, fresh interior paint, Nest smart thermostats serving all three HVAC zones, a Vivint security system ready for activation, gated community access with video entry system, a full HVAC replacement in 2018 with additional upgrades completed in 2025, and a water heater replaced in 2017. The HOA is currently overseeing a community-wide fence replacement and upgrade project scheduled for completion Summer 2026. Fantastic location offering walkability to neighborhood favorites including Maple & Motor, Ojeda's, Oishii, Starbucks, and Kroger.

4605 Lester Dr, Dallas

$4,000
1 Beds 2 Baths 21284728 MLS
FULLY REMODELED 1 BEDROOM, 1.5 BATHROOM, ON 19TH FLOOR OF W RESIDENCES OVERLOOKING NEW GOLDMAN SACHS CAMPUS WITH SWEEPING VIEWS OF DALLAS SKYLINE. Step into this unit and you will find White Oak Wood Flooring in all main areas and Tile in Bathrooms. Open Concept Living Area combined with the Kitchen featuring Miele Stainless Steel Appliances including Gas Cooktop, Microwave, Convection Oven, Incognito Dishwasher, Pull-out Trash Drawer, Incognito SubZero Fridge, Hoodvent, 42-inch Black Cabinets + 24-inch uppers, and White Quartz Countertops. All of this overlooks the 10-Foot tall Floor to Ceiling Windows and large Turf Patio Terrace with views facing East and South. The bedroom has Ensuite Bathroom with Garden Tub, Separate Step-in Shower, Floating Sink Cabinets + Touchscreen Mirror, and Custom Closet. This Unit also has Ecobee Thermostat, Museum-finished walls, Brand New TVs in Living Room and Bedroom are included along with Brand New Washer and Dryer. Utilities are included plus you have one Storage Space and one Assigned Parking Spot. The unit can be furnished for a slightly increased price. Enjoy all W Hotel full-service amenities, including two Resort-style Pools, state-of-the-art Fitness Center, 24-hour Valet, Concierge, Resident Lounge, Full-service Spa, Security, along with access to services such as Room Service. Located in the heart of Victory Park with premier dining, retail, and easy access to Katy Trail, Uptown, Tom Thumb, and Klyde Warren Park. No pets allowed per Building Rules. Minimum 1 year lease. Easy Approval process. Managed by a professional Company as you can tell by the photos and description so rest assured you will have a great experience here. 3D Tour and floorplan available online on other websites. This home is available for immediate move-in and easy to apply for by scanning the QR code in the last photo.

2430 Victory Park Ln Unit 1906, Dallas

$2,375,000
2 Beds 4 Baths 21280309 MLS
Step Off The Elevator Into This Extraordinary 11th Floor Residence at the Vendome On Turtle Creek!! 2 BDRM, 4 Bath With Incomparable Views over Turtle Creek Park To Downtown Dallas!! STUDY Has Hardwood Floors, Full Bathroom, Lighted Bookshelves, & CAN BE CONVERTED THIRD BEDROOM! Elegant Living Room Has Crisp White Walls, Herringbone Hardwood Floors, Art Lighting, & Gas Fireplace. Exquisite Decor Throughout W Stunning Fixtures & Hardware. The Serene Primary Suite features a Sitting Area, Electric Black Out Shades, Windows To Downtown & Gorgeous His & Her Bathrooms W Walk-In Closets. Wet Bar Has Refrigerator And Leads to Island KITCHEN (Rebuilt in 2020) W Quartz Countertops, Subzero Refrigerator-Freezer & Wine Refrigerator, 6 Burner Wolf Range (Gas Cooktop), Ovens, Microwave & Cove Dishwasher. Kitchen Overlooks Spacious Dining Room W John-Richard Light Fixture. Secondary Ensuite Bedroom Has Electric Shades, Marble Bath & Walk-In Closet. One Full Bathroom Off Study Has Custom Onyx Wall Tile Above John-Richard Mirror. Incredible Built-Ins & Closet Space. Utility Room & Service Access On North Side Of Unit. Second Balcony Faces North (Off Dining Room) & East To Turtle Creek. Kitchen Has Window Looking Out To Turtle Creek! Lutron Lighting! Absolutely Move-In Condition, Elevated Residence! The Vendome provides Exceptional Amenities Including 24-7 Valet, Concierge, Security, Fitness Center, an Outdoor Heated Lap Pool & Spa, a Library, Dog Park, Outdoor KT-BBQ, & Three Furnished Guest Suites. Three Reserved Parking Spaces - (224, 225, And 290).

3505 Turtle Creek Blvd Unit 11C, Dallas

$192,000
2 Beds 1 Baths 21286757 MLS
Ideally situated in a quiet area between Highland Park and Oak Lawn, this beautifully updated apartment offers the perfect combination of modern comfort, convenience, and tranquility. Inside, you'll find engineered hardwood flooring throughout, fresh neutral paint, LED recessed lighting, and a thoughtfully designed open-concept kitchen featuring a butcher-block island, wine fridge, modern cabinetry, natural stone backsplash, and quartz countertops. The spa-inspired bathroom includes a freestanding soaking tub, rain shower, and contemporary finishes. Additional upgrades include modern ceiling fans in the bedrooms, washer-dryer hookups, and access to the building's on-site laundry facility. Enjoy peaceful courtyard views that create a sense of space and serenity while still being moments from some of Dallas's most popular destinations. Nearby Attractions & Conveniences: Katy Trail – Perfect for walking, running, and cycling enthusiasts. Cedar Springs & Oak Lawn – Home to vibrant dining, nightlife, and entertainment. Turtle Creek – Enjoy scenic strolls and beautiful green spaces. Just 5–10 minutes from shopping, Downtown Dallas, and Dallas Love Field and approximately 25 minutes from Dallas-Fort Worth International Airport. Do not miss the opportunity to experience the best of urban living in a peaceful setting—this exceptional apartment offers comfort, style, and an unbeatable Dallas location.

4219 Avondale Ave Unit 215, Dallas

$1,180,000
2 Beds 3 Baths 21285615 MLS
Experience elevated city living in this exceptional corner residence in the heart of Victory Park. Floor-to-ceiling windows frame spectacular skyline views and flood the home with natural light, creating a sophisticated backdrop for everyday living and entertaining. The thoughtfully designed floorplan features two spacious bedrooms, two and a half baths, and a versatile bonus room ideal as a home office, fitness space, nursery, or guest retreat. The open-concept living and dining areas flow seamlessly into a chef-inspired kitchen complete with premium appliances, abundant storage, and a stunning waterfall-edge island that serves as the centerpiece of the home. The luxurious primary suite offers a true spa experience with dual vanities, a soaking tub, separate shower, and a private sauna. The secondary bedroom features an ensuite bath with walk-in shower and generous closet space. Step outside to the expansive covered balcony and take in breathtaking panoramic views of the Dallas skyline. Whether enjoying morning coffee, entertaining guests, or unwinding at sunset, this outdoor living space is truly extraordinary. Located in one of Dallas' most vibrant and walkable neighborhoods, Victory Park offers unparalleled access to the city's best dining, nightlife, shopping, and entertainment. Just steps from the American Airlines Center, Katy Trail, and countless restaurants and cultural attractions, this is lock-and-leave luxury living at its finest. One of the residence's most unique advantages is its connection to the iconic W Hotel, offering an unparalleled blend of luxury, convenience, and access to one of Dallas' most dynamic social destinations. As well as 24 hr concierge & security, residents enjoy access to hotel amenities including the resort-style pool, fitness facilities, spa services, room service, dining, and world-class hospitality. Furniture and household contents are available for purchase separately but are NOT included in list price.

2408 Victory Park Ln Unit 939, Dallas

$708,000
3 Beds 3 Baths 21284315 MLS
Step into a one-of-a-kind architectural gem filled with character, warmth, & endless potential. Surrounded by mature trees & tucked behind an inviting front elevation, this distinctive home offers dramatic spaces rarely found in today's market, including soaring vaulted ceilings, multiple fireplaces, expansive living areas, & an incredible third-floor primary retreat that feels like a private loft escape. Home's unique design blends timeless charm with a cozy storybook feel, while oversized windows & abundant natural light create an inviting atmosphere throughout. Spacious living & entertaining areas flow beautifully from room to room, offering flexibility for gatherings, relaxing evenings, or creative redesign opportunities. Backyard patio provides a peaceful setting ideal for entertaining or enjoying quiet mornings beneath the trees. Kitchen features generous cabinetry, commercial-style appliances, & ample space to create a truly spectacular chef's kitchen. Multiple bedrooms & flexible-use spaces allow room for guests, home offices, hobbies, or multi-generational living. Located in the desirable Oak Lawn-Turtle Creek area, this property offers convenient access to the DNT, Downtown Dallas, Uptown, shopping, dining, & entertainment. Enjoy being within walking distance to Bob's Steak & Chop House while still enjoying the charm of a quiet, tree-lined street. A circular drive enhances both curb appeal & functionality. While the property offers incredible charm and architectural appeal, buyers should expect cosmetic updates & renovations that would further elevate the home & maximize its full potential. This is a rare opportunity to personalize a truly memorable property in one of Dallas' most sought-after neighborhoods. Some listing photos have been virtually staged to help illustrate the home's potential & functionality. Seller DOES NOT ACCEPT BLIND OFFERS, escalation clauses, LOI, or assignments (which means ALL INVESTORS MUST VIEW THE PROPERTY WITH

4129 Bowser Ave, Dallas

$564,000
2 Beds 3 Baths 21280814 MLS
Nestled in the heart of Oak Lawn, this beautifully curated residence seamlessly blends timeless elegance with effortless urban living. Situated within a desirable four-residence enclave, the sophisticated three-story home evokes a subtle French Quarter influence with hints of Old New Orleans charm, offering a rare balance of privacy, style, and walkable convenience in one of Dallas’ most coveted neighborhoods. Filled with natural light from expansive windows, the interiors feature rich hardwood flooring, custom shutters, refined finishes, and an airy, sophisticated aesthetic throughout. Thoughtful architectural details and the intimate courtyard setting create a warm, inviting ambiance. The first floor offers a versatile flex space ideal for a home office or creative retreat, complete with access to a charming private courtyard patio and attached two-car garage. Designed for both elevated entertaining and comfortable everyday living, the second level showcases an open-concept living and dining area anchored by a cozy fireplace, alongside a bright kitchen and elegant powder bath. Upstairs, both bedrooms feature private ensuite baths, including a serene primary suite with a spacious walk-in closet. A conveniently located utility area with full-size stackable washer and dryer completes the third level. Perfectly positioned just moments from Whole Foods, the Katy Trail, Highland Park Village, Equinox, Downtown Dallas, and some of the city’s finest dining and entertainment destinations, this exceptional residence embodies classic sophistication, modern comfort, and timeless character in an unbeatable location.

4222 Bowser Ave Unit B, Dallas

$3,995
3 Beds 4 Baths 21280901 MLS
Crafted by the renowned Strange and Sons Development, Cedar Springs Townhomes delivers twenty one modern residences in the heart of Dallas. Interiors are bright and refined, planned for natural light and easy flow. The main level centers on a chef kitchen with white cabinetry, warm wood accents, brass hardware, and Calacatta style quartz on a generous island with an under mount sink. A marble backsplash, brass dome pendants, and a premium stainless package with a six burner gas range, hood, French door refrigerator, built in microwave, and dishwasher complete the space. The great room brings wide plank oak floors, a window seat, and sliders to a private balcony. Upstairs, a spa bath offers dual quartz vanities, oval mirrors, globe lighting, and brushed brass fixtures. The wet room is enclosed in frameless glass and places a freestanding soaking tub inside the shower for a true retreat, with walk in storage nearby. Many plans add a flexible loft for media, office, or guests, with floating shelves and a compact cabinet bar. Outdoor living shines with covered and open balconies, and select homes provide expansive rooftop terraces with a shaded pergola and city views. Architecture is clean and contemporary with strong curb appeal. From this central address you are close to Oak Lawn and Uptown dining and nightlife, the Katy Trail and Turtle Creek Park, West Village, Downtown, the Medical District, the Dallas North Tollway, and Dallas Love Field. Cedar Springs Townhomes pairs elevated finishes, flexible spaces, and a walkable location, with the craftsmanship of Strange and Sons Development.

3053 Wycliff Ave Unit 203, Dallas

$4,500
3 Beds 4 Baths 21280899 MLS
Crafted by the renowned Strange and Sons Development, Cedar Springs Townhomes delivers twenty one modern residences in the heart of Dallas. Interiors are bright and refined, planned for natural light and easy flow. The main level centers on a chef kitchen with white cabinetry, warm wood accents, brass hardware, and Calacatta style quartz on a generous island with an under mount sink. A marble backsplash, brass dome pendants, and a premium stainless package with a six burner gas range, hood, French door refrigerator, built in microwave, and dishwasher complete the space. The great room brings wide plank oak floors, a window seat, and sliders to a private balcony. Upstairs, a spa bath offers dual quartz vanities, oval mirrors, globe lighting, and brushed brass fixtures. The wet room is enclosed in frameless glass and places a freestanding soaking tub inside the shower for a true retreat, with walk in storage nearby. Many plans add a flexible loft for media, office, or guests, with floating shelves and a compact cabinet bar. Outdoor living shines with covered and open balconies, and select homes provide expansive rooftop terraces with a shaded pergola and city views. Architecture is clean and contemporary with strong curb appeal. From this central address you are close to Oak Lawn and Uptown dining and nightlife, the Katy Trail and Turtle Creek Park, West Village, Downtown, the Medical District, the Dallas North Tollway, and Dallas Love Field. Cedar Springs Townhomes pairs elevated finishes, flexible spaces, and a walkable location, with the craftsmanship of Strange and Sons Development.

3053 Wycliff Ave Unit 201, Dallas

$3,995
3 Beds 4 Baths 21280900 MLS
Crafted by the renowned Strange and Sons Development, Cedar Springs Townhomes delivers twenty one modern residences in the heart of Dallas. Interiors are bright and refined, planned for natural light and easy flow. The main level centers on a chef kitchen with white cabinetry, warm wood accents, brass hardware, and Calacatta style quartz on a generous island with an under mount sink. A marble backsplash, brass dome pendants, and a premium stainless package with a six burner gas range, hood, French door refrigerator, built in microwave, and dishwasher complete the space. The great room brings wide plank oak floors, a window seat, and sliders to a private balcony. Upstairs, a spa bath offers dual quartz vanities, oval mirrors, globe lighting, and brushed brass fixtures. The wet room is enclosed in frameless glass and places a freestanding soaking tub inside the shower for a true retreat, with walk in storage nearby. Many plans add a flexible loft for media, office, or guests, with floating shelves and a compact cabinet bar. Outdoor living shines with covered and open balconies, and select homes provide expansive rooftop terraces with a shaded pergola and city views. Architecture is clean and contemporary with strong curb appeal. From this central address you are close to Oak Lawn and Uptown dining and nightlife, the Katy Trail and Turtle Creek Park, West Village, Downtown, the Medical District, the Dallas North Tollway, and Dallas Love Field. Cedar Springs Townhomes pairs elevated finishes, flexible spaces, and a walkable location, with the craftsmanship of Strange and Sons Development.

3053 Wycliff Ave Unit 202, Dallas

$3,995
3 Beds 4 Baths 21280907 MLS
Crafted by the renowned Strange and Sons Development, Cedar Springs Townhomes delivers twenty one modern residences in the heart of Dallas. Interiors are bright and refined, planned for natural light and easy flow. The main level centers on a chef kitchen with white cabinetry, warm wood accents, brass hardware, and Calacatta style quartz on a generous island with an under mount sink. A marble backsplash, brass dome pendants, and a premium stainless package with a six burner gas range, hood, French door refrigerator, built in microwave, and dishwasher complete the space. The great room brings wide plank oak floors, a window seat, and sliders to a private balcony. Upstairs, a spa bath offers dual quartz vanities, oval mirrors, globe lighting, and brushed brass fixtures. The wet room is enclosed in frameless glass and places a freestanding soaking tub inside the shower for a true retreat, with walk in storage nearby. Many plans add a flexible loft for media, office, or guests, with floating shelves and a compact cabinet bar. Outdoor living shines with covered and open balconies, and select homes provide expansive rooftop terraces with a shaded pergola and city views. Architecture is clean and contemporary with strong curb appeal. From this central address you are close to Oak Lawn and Uptown dining and nightlife, the Katy Trail and Turtle Creek Park, West Village, Downtown, the Medical District, the Dallas North Tollway, and Dallas Love Field. Cedar Springs Townhomes pairs elevated finishes, flexible spaces, and a walkable location, with the craftsmanship of Strange and Sons Development.

3053 Wycliff Ave Unit 207, Dallas

$3,995
3 Beds 4 Baths 21280905 MLS
Crafted by the renowned Strange and Sons Development, Cedar Springs Townhomes delivers twenty one modern residences in the heart of Dallas. Interiors are bright and refined, planned for natural light and easy flow. The main level centers on a chef kitchen with white cabinetry, warm wood accents, brass hardware, and Calacatta style quartz on a generous island with an under mount sink. A marble backsplash, brass dome pendants, and a premium stainless package with a six burner gas range, hood, French door refrigerator, built in microwave, and dishwasher complete the space. The great room brings wide plank oak floors, a window seat, and sliders to a private balcony. Upstairs, a spa bath offers dual quartz vanities, oval mirrors, globe lighting, and brushed brass fixtures. The wet room is enclosed in frameless glass and places a freestanding soaking tub inside the shower for a true retreat, with walk in storage nearby. Many plans add a flexible loft for media, office, or guests, with floating shelves and a compact cabinet bar. Outdoor living shines with covered and open balconies, and select homes provide expansive rooftop terraces with a shaded pergola and city views. Architecture is clean and contemporary with strong curb appeal. From this central address you are close to Oak Lawn and Uptown dining and nightlife, the Katy Trail and Turtle Creek Park, West Village, Downtown, the Medical District, the Dallas North Tollway, and Dallas Love Field. Cedar Springs Townhomes pairs elevated finishes, flexible spaces, and a walkable location, with the craftsmanship of Strange and Sons Development.

3053 Wycliff Ave Unit 206, Dallas

$3,995
3 Beds 4 Baths 21280904 MLS
Crafted by the renowned Strange and Sons Development, Cedar Springs Townhomes delivers twenty one modern residences in the heart of Dallas. Interiors are bright and refined, planned for natural light and easy flow. The main level centers on a chef kitchen with white cabinetry, warm wood accents, brass hardware, and Calacatta style quartz on a generous island with an under mount sink. A marble backsplash, brass dome pendants, and a premium stainless package with a six burner gas range, hood, French door refrigerator, built in microwave, and dishwasher complete the space. The great room brings wide plank oak floors, a window seat, and sliders to a private balcony. Upstairs, a spa bath offers dual quartz vanities, oval mirrors, globe lighting, and brushed brass fixtures. The wet room is enclosed in frameless glass and places a freestanding soaking tub inside the shower for a true retreat, with walk in storage nearby. Many plans add a flexible loft for media, office, or guests, with floating shelves and a compact cabinet bar. Outdoor living shines with covered and open balconies, and select homes provide expansive rooftop terraces with a shaded pergola and city views. Architecture is clean and contemporary with strong curb appeal. From this central address you are close to Oak Lawn and Uptown dining and nightlife, the Katy Trail and Turtle Creek Park, West Village, Downtown, the Medical District, the Dallas North Tollway, and Dallas Love Field. Cedar Springs Townhomes pairs elevated finishes, flexible spaces, and a walkable location, with the craftsmanship of Strange and Sons Development.

3053 Wycliff Ave Unit 205, Dallas

$3,995
3 Beds 4 Baths 21280903 MLS
Crafted by the renowned Strange and Sons Development, Cedar Springs Townhomes delivers twenty one modern residences in the heart of Dallas. Interiors are bright and refined, planned for natural light and easy flow. The main level centers on a chef kitchen with white cabinetry, warm wood accents, brass hardware, and Calacatta style quartz on a generous island with an under mount sink. A marble backsplash, brass dome pendants, and a premium stainless package with a six burner gas range, hood, French door refrigerator, built in microwave, and dishwasher complete the space. The great room brings wide plank oak floors, a window seat, and sliders to a private balcony. Upstairs, a spa bath offers dual quartz vanities, oval mirrors, globe lighting, and brushed brass fixtures. The wet room is enclosed in frameless glass and places a freestanding soaking tub inside the shower for a true retreat, with walk in storage nearby. Many plans add a flexible loft for media, office, or guests, with floating shelves and a compact cabinet bar. Outdoor living shines with covered and open balconies, and select homes provide expansive rooftop terraces with a shaded pergola and city views. Architecture is clean and contemporary with strong curb appeal. From this central address you are close to Oak Lawn and Uptown dining and nightlife, the Katy Trail and Turtle Creek Park, West Village, Downtown, the Medical District, the Dallas North Tollway, and Dallas Love Field. Cedar Springs Townhomes pairs elevated finishes, flexible spaces, and a walkable location, with the craftsmanship of Strange and Sons Development.

3053 Wycliff Ave Unit 204, Dallas

$4,500
3 Beds 4 Baths 21280908 MLS
Crafted by the renowned Strange and Sons Development, Cedar Springs Townhomes delivers twenty one modern residences in the heart of Dallas. Interiors are bright and refined, planned for natural light and easy flow. The main level centers on a chef kitchen with white cabinetry, warm wood accents, brass hardware, and Calacatta style quartz on a generous island with an under mount sink. A marble backsplash, brass dome pendants, and a premium stainless package with a six burner gas range, hood, French door refrigerator, built in microwave, and dishwasher complete the space. The great room brings wide plank oak floors, a window seat, and sliders to a private balcony. Upstairs, a spa bath offers dual quartz vanities, oval mirrors, globe lighting, and brushed brass fixtures. The wet room is enclosed in frameless glass and places a freestanding soaking tub inside the shower for a true retreat, with walk in storage nearby. Many plans add a flexible loft for media, office, or guests, with floating shelves and a compact cabinet bar. Outdoor living shines with covered and open balconies, and select homes provide expansive rooftop terraces with a shaded pergola and city views. Architecture is clean and contemporary with strong curb appeal. From this central address you are close to Oak Lawn and Uptown dining and nightlife, the Katy Trail and Turtle Creek Park, West Village, Downtown, the Medical District, the Dallas North Tollway, and Dallas Love Field. Cedar Springs Townhomes pairs elevated finishes, flexible spaces, and a walkable location, with the craftsmanship of Strange and Sons Development.

3053 Wycliff Ave Unit 208, Dallas

$675,000
3 Beds 3 Baths 21277828 MLS
Ideally positioned in one of Dallas’s most desirable locations, this exceptional three-story townhome lives large with a spacious, light-filled layout and the rare advantage of no HOA dues or restrictions, making it both a truly rare find and an incredible value. Offering nearly 2,500 square feet of beautifully curated living space, the residence begins with a convenient first-floor guest bedroom with access to a full bath, along with an oversized two-car garage. The second level showcases a dream chef’s kitchen with ample counter and cabinet space that opens seamlessly to the spacious living and dining areas, creating an inviting setting for both everyday living and effortless entertaining. In addition to the main living spaces, a separate flex room offers endless versatility as a home office, library or playroom depending on your lifestyle needs, while a convenient half bath adds everyday functionality. Upstairs serves as a true retreat, featuring the luxurious primary suite with a spa-inspired bath compete with an oversized shower, and large walk-in closet, along with a secondary living area offering access to a private balcony for added flexibility and charm. Gorgeous architectural details throughout - from extensive millwork, elegant arches, and custom built-ins to rich hardwood flooring, soaring ceilings, and an abundance of windows that flood the space with natural light. Unbeatable heart-of-Oak Lawn location with walkable access to grocery stores, shops, and restaurants. You are just minutes from the Katy Trail, Whole Foods, Craddock Park, Dallas Love Field, and the Medical and Design Districts. Quick access to the Dallas North Tollway, along with nearby connections to US-75 and I-35, places Downtown Dallas and virtually anywhere else in the Metroplex within easy reach.

4316 Edar Springs Rd Unit C, Dallas

$425,000
2 Beds 3 Baths 21264677 MLS
Tucked into the heart of Oak Lawn, this thoughtfully designed 3-story condo offers an ideal blend of flexibility, style, and low-maintenance living. With 2 bedrooms, 2.5 bathrooms, and a private rooftop patio, the layout lives larger than expected and works beautifully for roommates, guests, or a work-from-home setup. The first floor features a private secondary bedroom with an ensuite bath, and access to a fenced turf yard and patio, perfect for pets, entertaining, or just relaxing outdoors. The second level is the main gathering space with an open-concept kitchen, living area, and half bath. Granite counters, all-gas appliances, and updated light fixtures give the kitchen a clean, modern feel. On one side of the kitchen, a window replaces a traditional backsplash, letting more natural light into the space. The entire home was repainted in 2026. The third-floor primary suite offers a private retreat with a spacious bedroom, oversized walk-in closet, and private bath. The rooftop patio offers another outdoor living space with room to relax or entertain while taking in the open air and city views, and includes a storage room. Additional highlights include a 1-car garage, a tankless water heater installed in 2026, and an HOA that covers roof, gas, water, trash, and exterior maintenance for easy lock-and-leave living in one of Dallas’ most walkable and connected neighborhoods. A smart garage door opener and doorbell security camera both stay with the house as well! A rare opportunity in this exclusive Oak Lawn complex!

3003 Douglas Ave Unit 29, Dallas

Start Your Search