Dallas, TX Real Estate Search

Dallas, TX Homes between $500,000 and $600,000 for Sale

Our website features the best real estate search for homes between $500,000 and $600,000 available in Dallas, TX and surrounding areas. It is the only site you will ever need! It is easy-to-use and updated by the official REALTOR®’s database every 15 minutes. 

You can save searches, and get daily email alerts of new listings, price changes, sold data, and market reports. Our Interactive Map Search allows you to view properties on a map or refine your search by drawing the boundaries around the area you desire.

Curious about what’s happening in the Dallas, TX real estate market? Sign up for a  Dallas, TX Real Estate Market Report to see what’s active, under contract, and sold!

Considering selling or refinancing your home? Get an INSTANT property valuation now!

Newest Dallas, TX Homes between $500,000 and $600,000 for Sale

$585,000
3 Beds 2 Baths 21277270 MLS
Welcome home to this tastefully appointed Lochwood gem, where warmth, character, and thoughtful design come together in one of Dallas's most beloved neighborhoods. This effortlessly charming 3 bed, 2 bath jewel box offers 2095 square feet of inviting space designed for both everyday living and endless entertaining. With two generous living areas and an open floor plan, there's room for everyone to gather, relax, and make memories. The heart of the home is the expansive family room, anchored by a cozy fireplace and bathed in natural light that pours through every corner. Gorgeous hardwood floors flow throughout, adding a timeless elegance to every step. Retreat to the spacious primary suite, a true sanctuary. The ensuite bathroom impresses with marble tile floors, dual vanities, a walk-in shower, and a luxurious soaking tub, while a custom closet keeps everything neatly organized. A well appointed laundry room with extra storage and one car attached garage add functionality and convenience to this lovely home. Outside, discover your own private backyard oasis. Lush, secluded, and intentionally designed with multiple seating areas, this outdoor space is made for weekend gatherings, quiet evenings, and everything in between. A custom chicken coop adds a charming and functional touch for those who love fresh eggs and a little urban homesteading. An updated plumbing line, from the house to the street, adds peace of mind for the next homeowner. Beyond your doorstep, Lochwood delivers an incredible lifestyle. Enjoy the neighborhood greenbelt, walking and jogging paths, tennis courts, and parks, all framed by the canopy of mature trees that make this community so special. Just minutes from White Rock Lake, Casa Linda and Downtown Dallas, this is truly in the heart of the city. This is more than a house, it's the home you've been waiting for.

11207 Sinclair Ave, Dallas

$550,000
1 Beds 2 Baths 21269871 MLS
Experience elevated urban living in this sophisticated residence at The Highland, just steps from SMU and moments from the Park Cities. Designed for both comfort and style, this condo offers a true lock-and-leave lifestyle paired with access to five-star, hotel-level amenities. The open living space is filled with natural light, highlighted by floor-to-ceiling windows and clean, modern finishes that feel both inviting and refined. The chef-style kitchen is built for anyone who loves to cook and entertain. It features a beautiful quartz island with waterfall sides, high-end appliances, and an open layout that connects right to the living room. Motorized shades enhance both privacy and convenience, while the dedicated laundry room with full-size stacked connections adds a level of function rarely found in urban condos. Step onto your private balcony and enjoy a quiet extension of your living space—an ideal setting for morning coffee or winding down with the view of a resort-style pool. The primary suite offers a true retreat, complete with a spa-inspired bath featuring a soaking tub, glass-enclosed shower, dual vanities, and generous closet space. Living at The Highland means more than just a home—it’s a lifestyle. Residents enjoy 24-hour concierge and secured access, valet service, a resort-style pool, fitness center, and the rare privilege of in-residence dining with 24-hour room service. Enjoy on-site access to the Spa at The Highlands and award-winning dining just an elevator ride away, all while maintaining the privacy of your own residence. Additional features include assigned secure 2 parking spaces and a dedicated storage unit—adding both convenience and value. Perfectly positioned near Mockingbird Station, NorthPark Center, and Katy Trail, with quick access to major highways, this residence offers the ideal balance of luxury, location, and ease.

5656 N Central Expressway, Unit 406, Dallas

$515,000
5 Beds 3 Baths 21255226 MLS
Welcome to this beautiful one story, 5 BEDROOM, 2.5 bathroom home! Pull up to a circular driveway with enough space for multiple vehicles. The attached 2 car garage comes equipped with a Tesla wall charger for electric cars. WALL CHARGER conveys with accepted offer. Two SECURITY CAMERAS installed on the exterior of the house convey with an accepted offer. The upgraded Foyer with a decorative wood slate wall makes a fabulous first impression. Open concept living room, dining room and eat-in kitchen with island and bar seating. REFRIGERATOR conveys with accepted offer. Two of the bedrooms have en suites and are located on opposite sides of the home, perfect for multi-generational families. Staying organized is easy with the mud room drop zone. Enjoy a spacious laundry room, complete with clothes hanging bar! WASHER & DRYER convey with accepted offer. Newly installed rain gutters, foam insulation, tankless water heater and LOW E windows for maximizing home energy efficiency. The oversized backyard is enclosed with a wooden privacy fence and upgraded with a cement block patio extension and pergoulux pergola. This home is turn key for settling in and making long-lasting memories! Please ask for the full list of upgrades. Enjoy all this community has to offer - Dallas Zoo, Bishop Arts, Halperin Park, several golf courses, Keist Park, Oak Cliff Nature Preserve and premier shopping and dining. LESS THAN 5mi to RIVULET - Dallas's hottest new master-planned community! Please see FLOORPLAN in Photos.

515 W Laureland Rd, Dallas

$550,000
4 Beds 4 Baths 21272728 MLS
This NEW exceptional contemporary residence was finished by 2025 blends luxury, modern elegance, & sophisticated city living in one of Dallas’ fastest-growing areas. Designed w clean architectural lines, soaring ceilings, expansive windows, & high-end finishes throughout, this stunning newer construction offers beautifully designed living space plus an incredible private rooftop retreat w breathtaking city views. The open-concept FL PN is filled w natural light & designed for both everyday comfort & upscale entertaining. The chef-inspired KIT features sleek cabinetry, premium appliances, designer finishes, & an oversized waterfall island that serves as the centerpiece of the home. Spacious living & dining areas flow seamlessly together, enhanced by modern fireplaces that create warmth & style. Amazing tri-level modern design offers spacious BRs plus a versatile flex room ideal for an office, gym, media room, or guest space. The oversized primary suite feels like a private luxury retreat featuring a sitting area, balcony, spa-inspired bath, freestanding soaking tub, oversized raindrop shower, dual vanities, & large WIC. One of the home’s most spectacular features is the massive rooftop terrace w artificial turf, creating the ultimate setting for entertaining, relaxing, or enjoying unforgettable Dallas sunsets & skyline views. Oversized lot & thoughtfully designed outdoor living spaces provide a rare blend of privacy, functionality, & modern luxury. Additional upgrades include a tankless water heater, attached 2-car garage, designer lighting, premium finishes, & energy-efficient modern construction throughout. Perfectly positioned facing a greenbelt & park, this home offers peaceful surroundings while remaining minutes from Downtown Dallas, Trinity Groves, top dining, entertainment, & major highways. A rare combination of style, rooftop entertaining space, city views, luxury finishes, & exceptional value , this home truly stands out from the rest.

4128 Pluto St, Dallas

$524,900
3 Beds 3 Baths 21271906 MLS
Rare East Dallas home with dual primary suites- perfect for multigenerational livings. The floorplan works well for a mother-in-law suite, roommates or a home office. All the bedrooms are oversized with excellent storage. Step into modern comfort in this beautifully renovated 3-bedroom, 3-bath single-story home offering 2,624 square feet of thoughtfully designed living space. Featuring 2 master suites in a stylish open-concept layout, this home seamlessly blends modern contemporary finishes with everyday functionality. Two spacious living areas provide flexibility for entertaining, relaxing, or creating the perfect media or game room. The expansive fully updated interior showcases designer touches throughout, abundant natural light, and a flowing floor plan ideal for both daily living and hosting guests. Cozy up to the fireplace or enjoy an evening under the stars on your beautiful patio. Move-in ready and designed with today’s lifestyle in mind, this home delivers the perfect combination of style, comfort, and versatility. Beautiful landscaping with drought resistant native plants, fully fenced yard with deck and seating area. Close to White Rock Lake, the Dallas Arboretum, Casa Linda Plaza, Lower Greenville, Lakewood, and excellent parks with tennis, dog park, play grounds and trails. Easy access to freeway and a short commute to downtown Dallas. Seller does not have survey. The home qualifies for a lender credit up to 3% of the purchase price that can be used at the buyers discretion for closing costs, rate buy down or down payment.

3330 Sharpview Ln, Dallas

$585,000
3 Beds 3 Baths 21266334 MLS
Discover the perfect blend of sophisticated design and functional luxury in this stunning transitional home, situated within a private, close-knit enclave in the heart of Central North Dallas. Offering a rare combination of high-end materials and a versatile floorplan, this residence is designed to accommodate a variety of lifestyles—from multigenerational living to the ultimate entertainer’s lifestyle. As you enter, you are greeted by soaring ceilings and an abundance of windows that allow natural light to cascade throughout the home. The interior is finished in a timeless, neutral palette, accented by high-quality wood floors, natural stone tile and premium granite countertops. The thoughtful layout provides a seamless flow between the formal dining area, the spacious living room, and a dedicated wet bar, making it an ideal setting for hosting gatherings of any scale. The dine-in kitchen serves as the heart of the home, offering ample prep space and integrated storage solutions that extend throughout the entire property. A standout feature of this property is the inclusion of two primary suites, each equipped with its own private ensuite bathroom. This unique configuration is perfect for roommates, extended family, or those seeking a truly private guest wing. The home is designed for growing in place, ensuring that the floorplan remains functional and accessible for years to come. The living space extends outdoors to a beautiful backyard oasis. Relax under the expansive covered patio or enjoy the large-sized sparkling pool, which features a recently replaced pump (2026) for peace of mind. Beyond the pool, the property offers a generous amount of green space. Located just minutes from the area’s premier shopping and dining destinations, this home offers the privacy of a quiet neighborhood with the convenience of an urban lifestyle. This is a rare opportunity to own a well-maintained, high-caliber home in one of Dallas's most sought-after locations.

14015 Highmark Sq, Dallas

$510,000
3 Beds 3 Baths 21260231 MLS
Nestled in a quiet, tucked-away community with unparalleled access to the city, this beautifully maintained condo offers the perfect blend of peaceful living and urban lifestyle—just moments from the charm, dining, and boutique shopping of Lakewood. Step inside to discover an inviting open-concept floor plan filled with natural light, soaring ceilings, elegant archways, and timeless finishes throughout. Rich wood flooring installed in 2015 flows through the main living areas downstairs. The spacious kitchen features abundant cabinetry, granite countertops, stainless steel appliances, a gas range, oversized island, pantry, and extensive prep space. The living room offers a cozy fireplace and expansive windows that bring in beautiful natural light, while the adjacent dining area provides the perfect setting for everyday living or hosting guests. Freshly painted interiors (May 2026) create a bright, modern backdrop complemented by brand new carpet (May 2026). Upstairs, the oversized primary suite serves as a true retreat with generous proportions, plush new carpet, and a spacious ensuite bath complete with dual vanities, soaking tub, separate shower, and large walk-in closet. A versatile third bedroom addition completed in 2023 provides added flexibility for guests, a home office, nursery, or workout space. Additional highlights include a dedicated upstairs flex area, spacious secondary bedrooms, and abundant storage throughout. Thoughtful seller updates include a new HVAC system installed in 2023 with annual tune-ups through Milestone Advantage membership since 2025, upgraded disposal, and oven and microwave both replaced within the last five years. Overhead garage storage will also convey to the buyer for added convenience. Enjoy beautifully maintained community grounds with mature landscaping, tranquil walkways, and an unbeatable Dallas location offering quick access to Downtown, Uptown, White Rock Lake, Greenville Avenue, and major thoroughfares!

1600 Abrams Rd Unit 22, Dallas

$599,000
3 Beds 3 Baths 21260717 MLS
Remodeled and thoughtfully reimagined, this modern retreat is a standout opportunity in highly sought-after Preston Port Estates, zoned to acclaimed Brentfield Elementary in Richardson ISD. Offering 3 bedrooms, 2.5 baths, plus a separate office or guest room with a Murphy bed that conveys, this home blends mid-century charm with elevated, contemporary design in a way today’s buyers crave. From the moment you arrive, the curb appeal makes an impression with sleek modern wood accents and fresh landscaping. Inside, a light-filled, open floor plan welcomes you with a stunning wall of windows overlooking a private courtyard-style patio, creating a seamless indoor-outdoor connection. The living room is anchored by a dramatic floor-to-ceiling fireplace, complemented by a wet bar - perfect for effortless entertaining. The chef’s kitchen is both functional and beautiful, featuring custom cabinetry, granite and quartz surfaces, stainless steel appliances, a 6-burner gas cooktop, and a peninsula with additional seating, plus a bright breakfast nook for casual dining. The primary suite offers a peaceful retreat with dual vanities, separate closets, and a spa-inspired bath with floor-to-ceiling tile and walk-in shower. Two secondary bedrooms share an updated bath, while the dedicated office or flexible space for guests, work, or play. Step outside to enjoy exceptional outdoor living with a covered patio strung with twinkle lights - ideal for evening dinners, entertaining, or simply unwinding. The expansive grassy backyard offers plenty of room for kids to play or pets to roam. Additional highlights include light flooring throughout, 2023 roof, and fully paid-off solar panels. Perfectly positioned near major highways, shopping, dining, and entertainment, and feeding into Brentfield Elementary, Parkhill Junior High, and J.J. Pearce High School, this home offers the ideal combination of location, lifestyle, and design.

16817 Rustic Meadows Dr, Dallas
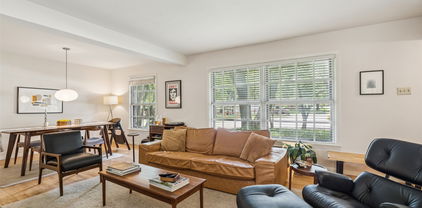
$600,000
3 Beds 2 Baths 21260808 MLS
Perfectly positioned just moments from Bishop Arts, this fully renovated Craftsman duplex—offered as a complete two-unit opportunity—invites you into one of Oak Cliff’s most beloved pockets within Kings Highway Conservation District, minutes from Kessler Park. Thoughtfully reimagined with a balance of timeless charm and elevated design, the residences showcase character-rich exposed brick and curated updates, both intentional and inviting. The first residence offers 1,000+ sqft with 2 beds, 1 spa-inspired bath, anchored by an open-concept living. Warm hardwoods welcome you in, leading to a light-filled living area accented with brick, wood-plank feature wall, and designer lighting. The kitchen blends function and style with a herringbone backsplash, gas range, and stainless appliances. A versatile secondary bedroom with French doors and open closet lends itself beautifully as a guest room or office. The bathroom is a true retreat—featuring a glass-enclosed wet room, exposed brick, and rain shower for a spa-like experience. Primary opens to a private porch overlooking the fully fenced yard. The adjacent residence offers 850 sqft with 1 bed, 1 bath, and dedicated office nook—designed to maximize flow and livability. Natural light pours through enlarged kitchen windows, highlighting artisan tile, exposed brick, and a thoughtfully designed kitchen complete with wine fridge, built-in microwave, gas range, quartz counters, and stainless appliances. Handcrafted wood doors and warm finishes add a layer of character. The property is completed by a shared fenced yard, two-car garage with 17x10ft storage. Updates include HVAC (2020), tankless water heaters (2022), exterior paint (2023), and foundation work (2021) with a transferable warranty. Owner-tenant occupied, leased through June, this is a rare opportunity to own a design-forward duplex in a walkable, culture-rich location—just moments from local favorites like Kessler Theater, Tiny Victories, Paradiso, and Eno’s Pizza.

634 Turner Ave, Dallas

$500,000
3 Beds 2 Baths 21259894 MLS
Some homes give you a place to live. This one gives you a lifestyle to love. Tucked beneath a canopy of towering oaks on a tree-lined street in the highly coveted Casa Linda Forest neighborhood, this classic 1960 home has the charm and character you just can't replicate anywhere else. It features gorgeous hardwood floors throughout a layout that works well for everyday living, two living areas that offer flexibility, and a dining space with room for kitchen island seating that makes entertaining effortless. Step outside to a backyard deck perfect for relaxing in the evenings and weekend gatherings, plus a two-car garage with an attached storage unit for all the extras. Out front, the xeriscaped patio is one of the best on the street and sets the tone the moment you pull up. But the location truly sets this one apart. Step outside your door and within minutes you're immersed in 2,200 acres of parkland at White Rock Lake. Cyclists, joggers, rowers, sailors, and birdwatchers all call this trail home, and the 9.4-mile loop connects seamlessly to the 50-mile Loop Trail. Just beyond, the award-winning Dallas Arboretum & Botanical Gardens and Dixon Branch Greenbelt offer wooded trails and wildflower meadows that make you forget you're eight miles from Downtown Dallas. For families, this location is hard to beat. Private school options in the immediate area include Bishop Lynch High School, St. Bernard of Clairvaux Catholic School, Lakehill Preparatory School, St. John's Episcopal School, and Dallas Academy, all within a short drive. And when it comes to everyday living, Casa Linda delivers. Casa Linda Plaza, dating back to 1945, is the oldest shopping center in Dallas, sits at the heart of the neighborhood and is a true community hub. Downtown Dallas is just 8 miles away, with easy access to Highway 12 and I-30 for commuters heading anywhere in the Metroplex. Come see for yourself why people love living here!

9020 Westbriar Dr, Dallas

$600,000
3 Beds 3 Baths 21260091 MLS
Access to Medical District • Open-concept layout • Steam shower + freestanding tub • Matterport 3D tour 3 bed, 2.5 bath townhome with 2,226 sq ft in Cedar Springs Heights with convenient access to Uptown, Oak Lawn, and surrounding Dallas employment and dining hubs. Main level features stained concrete floors, open living-dining-kitchen layout, and gas fireplace with floor-to-ceiling tile surround. Living area includes built-in speakers, recessed lighting, and crown molding. Kitchen offers granite countertops, stainless steel appliances, gas range, tile backsplash, extensive cabinetry, plus under-cabinet and upper cabinet accent lighting. Powder bath on first level. Walls, trim, doors, and cabinetry have been recently repainted, providing a clean and cohesive interior finish throughout. Second level includes hardwood flooring in loft-flex space, full laundry room, and three bedrooms. Guest bedrooms include recently replaced carpet and share full bath. Primary suite features beamed ceiling and incredibly remodeled ensuite bath with custom cabinetry, integrated lighting, dual vanities, freestanding tub, and glass-enclosed steam shower with Mr. Steam system. Walk-in closet in primary. Additional features include two-zone HVAC with Nest thermostats, recessed lighting throughout, and attached 2-car garage with storage. Outdoor patio offers a low-maintenance urban retreat. Interior layout supports multiple living or work-from-home configurations with separation between primary and secondary bedrooms. Located within established Cedar Springs Heights with access to retail, dining, and major thoroughfares. Includes Matterport 3D tour and floor plan.

5113 Vandelia St, Dallas

$580,000
2 Beds 2 Baths 21259837 MLS
Experience refined, low-maintenance city living in this beautifully reimagined two-story residence, nestled within a private gated enclave perfectly positioned for quick access to the Medical District, Love Field, Uptown-Downtown, and premier shopping & dining at Lovers Lane and HP Village. Benefiting from extensive recent capital improvements by the current owners—including a brand-new roof and a fully replaced HVAC system—this home offers true peace of mind alongside its chic aesthetic. The heart of the home is a light-filled, open-concept second-story living area featuring soaring vaulted ceilings, rich hardwoods, and seamless flow to a private balcony. The chef’s kitchen has been beautifully updated with brand-new, sleek quartz countertops, a classic farm sink, modern hardware, and freshly painted cabinetry. The entire interior boasts fresh, new paint throughout, wrapping the home's airy architectural lines in a crisp, sophisticated neutral palette. The primary suite serves as a true retreat, featuring dual vanities, a spacious walk-in closet, and a spa-like bath with both a soaking tub and a separate shower. On the first floor, a generous secondary bedroom suite offers ideal privacy for guests or a quiet home office. Step through the glass doors to the private, lower-level courtyard, which has been newly enhanced with premium, low-maintenance turf—creating the ultimate hassle-free oasis for pets or morning coffee. Additional highlights include an attached 2-car garage and a sparkling community pool just feet from your front door. With all the major updates already flawlessly completed, this is turn-key luxury at its finest in one of Dallas proper’s most central hubs.

5109 Dillard Ln, Dallas

$600,000
3 Beds 2 Baths 21244137 MLS
Desirable Lake Highlands area, a not far from White Rock Lake, this house offers a unique blend of character, thoughtful updates, and future potential, such as adding a REAR-ENTRY DRIVEWAY from the alley behind the fence to avoid traffic on Easton. Set on a generously sized lot, the property provides ample outdoor space to enjoy as is or for future expansion. Inside, solid wood flooring brings warmth and timeless appeal to the main living areas. The home features two recently updated bathrooms with refreshed finishes designed for everyday comfort and ease. Major system improvements add peace of mind, including an HVAC system installed in 2024, most windows replaced in 2023, and PVC piping beneath the home. The kitchen offers flexibility to suit a variety of needs, with the option to relocate the washer and dryer to existing garage connections—creating an opportunity to reimagine the current laundry area as additional pantry or storage space. Energy efficiency is a standout, highlighted by a fully owned Tesla solar panel system that will convey with the property, offering long-term savings without ongoing payments. Originally established in 1950, this home carries a rich sense of history while benefiting from updates made over time. Thoughtful renovations have maintained functionality while preserving distinctive details that reflect its original charm. Ideally located near outdoor recreation, shopping, and dining, this property presents a rare opportunity to enjoy a well-established setting with room to make it your own. 3D tour available online!

181 Easton Rd, Dallas

$520,000
3 Beds 3 Baths 21255013 MLS
Radiant Bonaventure Living! Awaken each morning to superb radiant sunlight and serene views in this beautifully appointed Bonaventure residence, where comfort, elegance, and resort-style high-rise living converge in one of Dallas’ most prestigious communities. Located on the fifth floor, this sophisticated three full bedroom three bath luxury condominium welcomes you with rich wood flooring, classic white plantation shutters, and an open layout designed for both relaxed living and stylish entertaining. The fantastic gourmet kitchen is highlighted by granite countertops, KitchenAid stainless steel appliances, and a glass-lit display cabinet, offering both functionality and refined charm. The king-sized primary suite provides a tranquil retreat with generous walk-in closets and a lavish en-suite bath featuring granite vanities, soaking tub, and separate shower. A spacious den and two additional bedrooms offer versatile spaces for guests, elegant home offices, or creative pursuits. Residents enjoy exclusive Bonaventure amenities, including 24-hour concierge, valet parking, and security. Wellness and recreation options include a state-of-the-art fitness center, sauna and steam rooms, indoor lap pool, outdoor pools, tennis courts, and fifth-floor pickleball courts. Beautifully landscaped grounds offer a private lake, koi pond, scenic walking trails, manicured gardens, and three dog parks, creating a peaceful oasis within the city. The elegant Venetian Room provides a sophisticated setting for private gatherings, complete with lounge seating, televisions, game tables, wet bar, and catering kitchen. Ideally positioned with quick access to the Dallas North Tollway and President George Bush Turnpike, and just minutes from premier dining, shopping, and entertainment, this residence combines luxury, convenience, and a coveted high-rise lifestyle. Schedule your private tour today!

5200 Keller Springs Rd Unit 520, Dallas

$560,000
2 Beds 3 Baths 21247674 MLS
Designed by the legendary architect George Dahl, the Imperial House is an iconic residence “Behind the Pink Wall” epitomizing refined living. This move in ready condo seamlessly blends modern updates with the building’s historic charm, offering sophistication and comfort in every detail. From the grand lobby, adorned with sparkling chandeliers and polished marble floors, to its thoughtfully designed interiors the Imperial House exudes elegance and sophistication. Spanning 2, 276 sq. ft. the condo features light filled, open concept living spaces with serene treetop views. It includes 2 bedrooms, 2.5 baths, spacious formals, and a custom study with a wet bar. The gourmet kitchen, adjacent to a second living area, is perfect for both everyday living and entertaining. The split bedroom layout ensures privacy, with two ensuite bedrooms. The luxurious primary suite offers a spa-like bath, a spacious walk-in closet and a sophisticated vanity alcove – a perfect retreat for styling and preparation. Additional highlights include a laundry area, 917 square foot storage room, with 298 square feet of finished space with a wall unit HVAC not included in the square footage. The property also boasts a recently refinished pool, two garage spaces and an HOA that covers all utilities, electricity and maintenance. This home offers unparalleled comfort and convenience, ideally situated near Dallas premier shopping and dining destinations, including Preston Center and NorthPark, its exceptional location ensures everything you need is within easy reach. HOA fee COVERS ALL UTILITIES (EXCEPT INTERNET), TRASH SERVICE, INSURANCE (EXCLUDES CONTENTS) AND GROUND MAINTENANCE—in addition, a brand-new roof was installed on the building in 2023. The unit’s HVAC system was replaced in the past year for added peace of mind. The building pool was recently resurfaced and is maintained by the HOA. PLEASE NOTE, PHOTOS ARE STAGED.

6144 Averill Way Unit 203E, Dallas

$529,900
4 Beds 3 Baths 21244237 MLS
Architectural Contemporary Residence with an extremely Rare Two Master Bedrooms in exploding Trinity Groves, West Dallas. This home qualifies for special financing 5.25%-30 years no PMI and only 3% downpayment for approved borrowers. This design-forward home is part of a curated collection of nine modern residences in one of Dallas’ fastest appreciating corridors. Offering 4 spacious bedrooms and 3 full designer bathrooms, including two true primary suites, the flexible open floor plan supports multigenerational living, executive-level guests, or private workspace needs. From the moment you enter, the scale and ceiling heights distinguish this property from surrounding inventory, featuring a dramatic 14-foot foyer ceiling and double tray ceilings reaching approximately 11 feet in the living area and primary suite. Expansive 6-foot windows provide abundant natural light, complemented by 8-ft int doors and an impressive 8-foot mahogany entry door. Interior finishes exceed typical neighborhood offerings with real wood custom cabinetry including a dedicated refrigerator enclosure, granite countertops, designer pendant lighting, floor-to-ceiling tile in bathrooms,and a frameless glass shower enclosure in the primary bath.Additional highlights include a contemporary garage dr with architectural glass lites, 6-inch baseboards and crown molding in living areas, a huge,covered patio with a concrete patio. Oversized 6-foot sliding glass door, and a board-on-board privacy fence.The home conveys with all kitchen appliances as well as washer and dryer, offering true move-in convenience.Located minutes from Downtown Dallas,Bishop Arts, the new stock exchange and the Trinity River Corridor developments,this home combines architectural presence, thoughtful layout,and long-term value positioning in a high-growth area. Includes Alarm System and Exterior Security Cameras.The Number 1 growing area in Dallas! Priced for Quick Sale!!!For Video you can go to YouTube and type in Address

1701 Morris St, Dallas

$515,000
2 Beds 4 Baths 21244195 MLS
Modern luxury meets prime location in this centrally located contemporary townhome, just minutes from Downtown, Uptown, Lower Greenville, the Arts District, and Deep Ellum. This thoughtfully designed home features 2 spacious bedrooms with en-suite baths and walk-in closets on the third floor, plus a versatile first-floor bedroom or office with a half bath, ideal for guests or remote work. The second level offers an open-concept layout perfect for entertaining, highlighted by 9-foot ceilings, commercial-grade engineered wood flooring, and a home wired for surround sound with integrated speakers. The chef’s kitchen is equipped with Bosch and Bertazzoni stainless steel appliances, including a gas range, convection oven, vented hood, beverage refrigerator, and a large center island with ample storage and prep space. The primary suite serves as a private retreat with a seating area, custom walk-in closet with built-in drawers, and an oversized shower featuring dual Speakman showerheads, including a rain feature. A secondary bedroom also includes its own en-suite bath and walk-in closet. Enjoy multiple outdoor living options with three distinct spaces: a ground-level patio with a turfed, fenced yard; a second-floor terrace adjacent to the living area; and a spacious rooftop deck with panoramic views of the Downtown Dallas skyline and Fair Park. Additional features include recessed LED lighting, central vacuum system, walk-in attic storage, Vivint home security system, and SmartLock access. Located within a gated community offering guest parking and a dog park, this home delivers the perfect blend of style, functionality, and urban convenience. Don’t miss your opportunity to experience elevated city living.

1717 Annex Ave Unit 602, Dallas

Start Your Search

Listings provided by North Texas Real Estate Information Systems (NTREIS). Listing data has been deemed reliable but is not guaranteed to be accurate by the MLS.

Last updated: