Dallas, TX Real Estate Search

Dallas, TX Homes between $500,000 and $600,000 for Sale

Our website features the best real estate search for homes between $500,000 and $600,000 available in Dallas, TX and surrounding areas. It is the only site you will ever need! It is easy-to-use and updated by the official REALTOR®’s database every 15 minutes. 

You can save searches, and get daily email alerts of new listings, price changes, sold data, and market reports. Our Interactive Map Search allows you to view properties on a map or refine your search by drawing the boundaries around the area you desire.

Curious about what’s happening in the Dallas, TX real estate market? Sign up for a  Dallas, TX Real Estate Market Report to see what’s active, under contract, and sold!

Considering selling or refinancing your home? Get an INSTANT property valuation now!

Newest Dallas, TX Homes between $500,000 and $600,000 for Sale

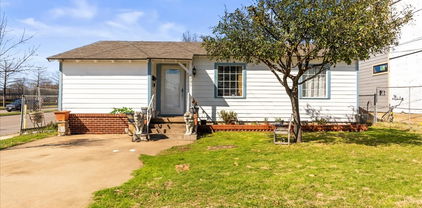
6644 Santa Anita Dr, Dallas
$560,000
2 Beds ⋅ 2 Baths ⋅ 21304774 MLS
Great opportunity! Seller financing Only! Below market down payment and below market rate. See agent for details. Located in the Ridgewood Park community of Dallas Texas in Dallas County & zoned to Dallas ISD, this 2 bedroom, 2 bathroom home offers approximately 1,414 square feet of single story living near Lovers Lane, Greenville Avenue & White Rock Lake. The location provides convenient access toward Lakewood, Downtown Dallas, White Rock Lake & Lower Greenville, while remaining close to shopping, dining, trails & entertainment. Buyers exploring homes in Ridgewood Park in Dallas Texas may appreciate the combination of established surroundings, mature trees & central Dallas convenience. If you are searching for 2 bedroom homes in Dallas Texas near White Rock Lake, the layout offers two spacious living areas, flexible gathering spaces & functional separation for everyday living. One living area features a wood-burning fireplace & French doors leading to the backyard, creating a comfortable space for relaxing or entertaining. The kitchen offers updated flooring, pantry storage, gas range & seamless flow into the dining areas. The primary suite includes an ensuite bath with walk-in shower & walk-in closet, providing a private retreat. Outdoor living includes a large backyard shaded by mature trees, offering space for gardening, entertaining or future customization. Storage & parking include a detached 1 car garage plus covered carport. Residents enjoy convenient access to White Rock Lake, walking and biking trails, local restaurants, parks & recreation throughout East Dallas. Seller financing is available with below market down payment and financing options. This property offers a strong combination of character, flexibility & positioning within the Dallas Texas market near White Rock Lake.

6644 Santa Anita Dr, Dallas

6333 Symphony Ln, Dallas
$514,000
4 Beds ⋅ 3 Baths ⋅ 21300986 MLS
Welcome home to 6333 Symphony Lane in established Buckner Terrace, just off Interstate 30 with a quick drive into downtown Dallas. The big ticket work is already done: new 30 year architectural shingle roof, all new electrical, all new plumbing, new windows, recessed lighting, ceiling fans, and new tile and carpet throughout. Best of all, the flexible layout offers TWO primary suites, each with its own private bath. A foyer entry opens to a formal living room on one side and a large family room anchored by an upgraded modern fireplace with custom built in shelving. The kitchen is open to the family room with custom soft close cabinetry, quartz countertops, open shelving, and a walk in pantry with wrap around shelving. The main primary suite is a true retreat, a spacious bedroom in its own private corner, with a large walk in closet, a second closet, and an updated bath with a roomy walk-in shower. On the other side of the home, a private wing holds the additional bedrooms, including a second suite with its own private bath and closet, ideal for guests, or a home office, plus a full hall bath. A standout is the oversized laundry and flex room with a utility sink and built-in shelving, connecting to the main primary room and doubling as a year-round sitting room, playroom, or hobby space. The backyard sets this home apart. The entire large lot has been cleared into open, usable space with shade from mature trees. New cedar privacy fencing wraps the yard for full privacy. Enjoy a wide open lawn, fresh flower beds, and a concrete sport court with a basketball goal. The detached two-car garage sits at the back with alley access. Extensively renovated, with a flexible dual primary layout and a big private backyard, come see it in person.

6333 Symphony Ln, Dallas

3045 Lockmoor Ln, Dallas
$580,000
5 Beds ⋅ 3 Baths ⋅ 21301558 MLS
A rare offering in coveted Northwest Dallas: this beautifully updated single-story home features TWO private primary suites, each with its own spa-inspired ensuite bath — a versatile layout you simply won't find elsewhere in the neighborhood. Ideal for multigenerational living, hosting guests in comfort, or creating a dedicated owner's wing plus a luxe in-law retreat. The showpiece primary suite spans nearly 20x23, a true sanctuary appointed with dual vanities, brushed-gold fixtures, and an oversized walk-in shower wrapped in elegant designer finishes behind frameless glass. The second suite offers its own beautifully finished ensuite and generous proportions, delivering privacy and flexibility rarely seen at this price point. Beyond the suites, this 5-bedroom, 3-bath, 2,405 sq ft residence pairs sophisticated modern architecture with warm, curated, high-end finishes. A dramatic façade of rich dark stone and natural wood accents sits beneath a canopy of mature trees, delivering striking curb appeal day and night. Inside, soaring vaulted ceilings, exposed beams, and skylight fill the open-concept living spaces with natural light, all grounded by wide-plank flooring throughout. The gourmet kitchen anchors the home with a stunning quartz waterfall island, rich warm-wood cabinetry, premium stainless appliances, a statement range hood — opening effortlessly to the family room and its sculptural brick fireplace. Three more well-proportioned bedrooms offer space for family, guests, or a private home office. Thoughtful touches abound: custom walk-in closet systems, floating wood shelving, and a dedicated laundry room. Outside, a generous private yard framed by mature shade trees and an expansive patio invites relaxed entertaining. Move-in ready — simply unpack and enjoy.

3045 Lockmoor Ln, Dallas

818 Muncie Ave, Dallas
$549,000
3 Beds ⋅ 3 Baths ⋅ 21300447 MLS
Seller is motivated and ready to make a deal! Offering $5,000 toward buyer closing costs or an interest rate buy-down. Discover modern Craftsman-inspired living in the heart of Trinity Groves. Built in 2023 and meticulously maintained, this move-in ready smart home offers an open-concept floor plan ideal for both everyday living and entertaining. The chef’s kitchen is the centerpiece of the home, featuring waterfall quartz countertops, stainless steel appliances, abundant cabinetry, and a spacious island overlooking the living and dining areas. Soaring ceilings, expansive windows, and luxury vinyl plank flooring create a bright, inviting atmosphere throughout. Designed with energy efficiency in mind, the home includes full foam insulation for enhanced comfort and lower utility costs, along with smart-home features including Ecobee smart thermostats, MyQ-enabled garage door system, and pre-wired for seamless connectivity. Upstairs, the spacious primary suite serves as a private retreat with dual walk-in closets, double vanities, a soaking tub, and an oversized walk-in shower. Two additional bedrooms provide flexibility for guests, a home office, or growing households. Step outside to a covered patio and private backyard enclosed by an 8-foot privacy fence, perfect for relaxing, entertaining, or pets. Ideally located just minutes from the vibrant dining, entertainment, and nightlife of Trinity Groves, Downtown Dallas, the Design District, and the Bishop Arts District. With no HOA and strong investment potential, this home offers an exceptional opportunity to enjoy one of Dallas’ fastest-growing urban neighborhoods.

818 Muncie Ave, Dallas

1505 Elm St Unit 1403, Dallas
$599,900
2 Beds ⋅ 3 Baths ⋅ 21281933 MLS
STUNNING! SOPHISTICATED! Feel luxury and attention to every detail when you walk into this unique custom designed Condo in the Heart of Downtown Dallas. This 1505 Elm 14th Floor home welcomes you to a light filled experience from 10 large windows with expansive views of many well known examples of 20th century architecture plus magnificent breathtaking sunsets past Victory and the Trinity River! This George Dahl designed Mid-Century Modern building, built in 1957 for Dallas Federal Savings, was converted to condos in 2002-the first condo project in the CBD. This home was updated with upgraded new materials and components in 2023 by Andregg Design & Construction. From the minute you walk through the door, take note of the stunning contemporary feel that transports you to what would be a $1,000,000+ home in other downtown hi-rises. The European white oak 7' wood plank flooring throughout the entry, living &bedrooms, freshly painted walls, ceiling & millwork with architectural wood accent walls set the stage for the feeling of tranquility and peacefulness. The kitchen is a Chef's dream with 10' modern European kitchen cabinets with quartz countertops and GE Monogram Appliances. Ask for the 1403 Upgrade List! Since 2021 the $460,000,000+ National Residences & Thompson Hotel have been located across Akard in the former First National Bank building. 1505 Amenities: 24-hr Concierge, Drive-in Porte Cochere, 24-hr Valet for Residents and up to 5 Guests-no tipping; floor B-1 features a caterer's kitchen, wine cellar, party area with piano, darts, pool, TV; floor B-2 includes a 15-seat Theater Room, state of the art Fitness Center and Bike storage; 5th Floor Resident-Outdoor retreat-Pool, 3 cooking pavilions, dog run, sitting areas, AT&T wi-fi. Walk to Flagship Neiman Marcus, shops, restaurants, hotels, Arts District, AT&T Discovery District and Parks. Dart Akard Station across street to DFW in 50 minutes, Love Field in 30 minutes, NorthPark faster than you can drive and park!

1505 Elm St Unit 1403, Dallas

917 S Carroll Ave, Dallas
$575,000
4 Beds ⋅ 5 Baths ⋅ 21296912 MLS
Welcome to this stunning new construction home offering 2,921 square feet of thoughtfully designed living space, 5 bedrooms, and 4.5 bathrooms. Combining luxury finishes, flexible living areas, and modern technology, this home is designed for today’s lifestyle. The spacious floor plan features a private primary suite on the main level with a beautifully appointed en-suite bath. Upstairs, you’ll find three additional en-suite bedrooms, providing privacy and comfort for family and guests. A fifth bedroom offers flexibility for a growing family, guest space, or additional office. The chef-inspired kitchen showcases custom cabinetry, quartz countertops, a pot filler above the electric range, and abundant workspace for cooking and entertaining. The open-concept living area is anchored by a modern electric fireplace, creating a warm and inviting atmosphere. The upper level includes a dedicated office, media room, oversized game room, and two versatile flex rooms that can be used as a gym, playroom, hobby room, or study space. Outdoor living is enhanced by a custom pergola-covered patio and a covered second-story balcony, providing multiple spaces to relax and entertain. Built with convenience and efficiency in mind, the home includes hardwired Cat6, coaxial, and fiber optic connections throughout, nine exterior security cameras, two tankless electric water heaters, and an EV charging outlet in the two-car garage. Additional features include laminate and carpet flooring, a full sprinkler system for the front and back yards, cedar privacy fencing, and a termite prevention system.

917 S Carroll Ave, Dallas

9421 Meadowknoll Dr, Dallas
$599,000
4 Beds ⋅ 3 Baths ⋅ 21290465 MLS
Welcome to 9421 Meadowknoll, a beautifully updated 4-bedroom, 3-bathroom residence offering exceptional living spaces, extensive improvements, and a resort-style backyard retreat. Designed for both everyday comfort and effortless entertaining, the open-concept floorplan seamlessly connects the spacious living room, dining area, and beautifully renovated kitchen. The kitchen features custom cabinetry, granite countertops, updated appliances, a walk-in pantry, and a large island that serves as the heart of the home. One of the home's standout features is its private guest suite, thoughtfully situated apart from the other secondary bedrooms, providing an ideal space for guests, extended stays, or a quiet retreat. Just off the dining area, a dedicated office offers the perfect work-from-home space while remaining connected to the home's main living areas. Since purchasing the property, the owners have invested significantly in upgrades and maintenance, including a new HVAC system (2026), pool replastering and tile replacement (2025), pool deck renovation (2025), backyard turf installation, upgraded insulation and ductwork, crawlspace moisture-control improvements, garage enhancements, roof repairs, and numerous technology upgrades. Step outside to your own private oasis featuring a sparkling pool, updated equipment, expansive entertaining areas, and low-maintenance landscaping designed for year-round enjoyment. There is an additional separate turfed side yard. Combining thoughtful updates, major system improvements, versatile living spaces, and a highly desirable floorplan, 9421 Meadowknoll offers buyers a truly move-in-ready opportunity with both style and peace of mind. Please note - all appliances convey with the home including refrigerator, washer and dryer.

9421 Meadowknoll Dr, Dallas

10623 Mccree Rd, Dallas
$550,000
3 Beds ⋅ 3 Baths ⋅ 21299432 MLS
Tucked into the beloved L Streets of Lake Highlands and zoned to highly acclaimed Lake Highlands Elementary, this beautifully renovated home offers the perfect blend of style, comfort, and neighborhood charm. Step inside to a bright, welcoming living space where natural light pours through the windows and laminate wood floors create an easy, inviting backdrop for everyday life. At the heart of the home, the thoughtfully designed kitchen is made for gathering. Custom cabinetry, stone countertops, stainless steel appliances, and a generous center island provide plenty of space for everything from morning coffee and quick weekday breakfasts to hosting friends for dinner. The open flow into the dining and living areas keeps everyone connected and makes entertaining feel effortless. When it’s time to unwind, the spacious primary suite offers a peaceful escape with a spa-inspired bath. Two additional bedrooms provide plenty of flexibility, including one with its own en-suite bath—perfect for guests, family, or a private home office. Outside, the large backyard gives you room to truly enjoy the Texas seasons. Spend evenings dining under the covered patio, let kids or pets enjoy the yard, or create your own outdoor entertaining space. A true laundry room, attached two-car garage, a half bath for guests and energy-efficient windows installed in 2026 add everyday convenience. And with McCree Park just across the street, plus White Rock Lake, neighborhood parks, scenic trails, and the shops and restaurants of Lake Highlands Town Center just minutes away, this is more than a beautifully updated home; it’s an opportunity to enjoy the connected, active lifestyle that makes Lake Highlands such a special place to call home.

10623 Mccree Rd, Dallas

9030 San Benito Way, Dallas
$575,000
3 Beds ⋅ 2 Baths ⋅ 21295783 MLS
Nestled in the heart of the highly sought-after Little Forest Hills neighborhood, this beautifully updated home offers the perfect blend of charm, character, and modern convenience just moments from White Rock Lake, the Dallas Arboretum, and some of East Dallas’ most beloved restaurants, coffee shops, and outdoor recreation. This thoughtfully renovated 3-bedroom, 2-bath home features approximately 1,967 square feet of inviting living space with extensive updates throughout. Enjoy peace of mind with all-new windows, a newer HVAC system, newer water heater, and foundation improvements. The spacious and updated primary suite includes a beautifully remodeled bath and a private sitting area, creating a true retreat. The kitchen has been refreshed with new appliances and flows seamlessly into the living and dining spaces, making entertaining effortless. A dedicated laundry room addition adds both convenience and functionality. Step outside and discover a backyard designed for year-round enjoyment. Relax beneath the pergola, unwind in the hot tub, gather around the outdoor fireplace, or entertain guests on the expansive deck overlooking the beautifully landscaped yard. A finished detached shed with electrical and sheetrock provides the perfect space for a home office, studio, workshop, or flex space. Combining modern updates with the eclectic charm that makes Little Forest Hills one of Dallas’ most desirable neighborhoods, this move-in-ready home offers a rare opportunity to enjoy a vibrant community, abundant outdoor amenities, and a truly unique lifestyle. Welcome home to 9030 San Benito Way—where East Dallas charm meets modern comfort.

9030 San Benito Way, Dallas

6611 Fernshaw Dr, Dallas
$575,000
4 Beds ⋅ 2 Baths ⋅ 21291592 MLS
Welcome to this beautifully updated and maintained 4 bedroom, 2 bathroom home nestled in a sought after North Dallas neighborhood, zoned to top rated Richardson ISD schools, including Brentfield Elementary, Parkhill Junior High, and Pearce High School. Situated in the desirable 75248 zip code with no HOA, this home offers an exceptional combination of space, style, and location. The open concept floor plan seamlessly connects the kitchen, dining, and family room, making it ideal for entertaining. The inviting family room showcases stunning hardwood-style flooring, charming wood plank accent walls, and a classic gas fireplace for cold winter days. The spacious kitchen features a striking blue tile backsplash, recessed lighting, double ovens, two dishwashers, granite counters, and a pantry - all with picturesque views to the private outdoor courtyard. Retreat to the generous primary suite, complete with a recently updated ensuite bathroom boasting dual sinks, a soaking tub, separate shower, and two walk-in closets. Three additional guest bedrooms are thoughtfully situated in a split layout for maximum privacy. Recent upgrades include energy-efficient vinyl windows throughout, flooding every room with natural light, and LVP in all 4 bedrooms. Step outside to a true gardener's paradise, the backyard features a variety of fruit trees, vegetable plants, and lush greenery. Located just steps from Preston Green Park and newly developing walking trails. Enjoy quick access to the Dallas North Tollway, LBJ Freeway (635), and George Bush Turnpike, with nearby shopping and dining at Hillcrest Village, Addison's Belt Line corridor, Galleria Dallas, and more. Don't miss this rare opportunity! Space, updates, and one of Dallas's most desirable school districts awaits!

6611 Fernshaw Dr, Dallas

5152 Brickellia Dr, Dallas
$599,000
3 Beds ⋅ 4 Baths ⋅ 21296978 MLS
Freshly updated and move-in ready in Dallas’ desirable Oak Park community! This stylish single-family home features new carpet, fresh interior paint, 3 bedrooms, 2 full and 2 half baths, 1,799 square feet, multiple living spaces, and private outdoor areas—all just blocks from Highland Park and minutes from Love Field, Uptown, the Medical District, and Dallas North Tollway. The first floor offers rich wood flooring, two secondary bedrooms with a shared full bath, and access to a private fenced yard, perfect for pets or your own outdoor retreat. Designed for entertaining and everyday living, the second floor features a light-filled open-concept living, dining, and kitchen area. The kitchen is appointed with stainless steel appliances, abundant cabinetry, a large island with bar seating, and plenty of workspace. The spacious primary suite includes a spa-like bath with an oversized walk-in shower and two generous closets. Upstairs, a versatile third-floor flex space offers endless possibilities as a home office, media room, fitness studio, game room, or second living area. Step directly outside to the oversized covered patio, creating an additional outdoor living and entertaining space with downtown views that can be enjoyed year-round. Additional features include generator-ready wiring. Oak Park residents enjoy a resort-style community pool, multiple dog parks, green spaces, and low-maintenance living in an exceptionally convenient central Dallas location. Whether you’re looking for a primary residence, a lock-and-leave lifestyle, or your next investment property, 5152 Brickellia is a hidden gem and an exceptional value in the heart of Dallas.

5152 Brickellia Dr, Dallas

6827 Sunshade Ln, Dallas
$519,500
4 Beds ⋅ 3 Baths ⋅ 21293944 MLS
2.5% lender credit towards buyer's rate available. One block from Dallas Baptist University. Welcome to 6827 Sunshade Lane, a beautifully updated 4-bedroom, 2.5 bath home in the highly desirable Estates of Grady Niblo community in Southwest Dallas. Built by Gehan Homes and nestled among the scenic rolling hills of the neighborhood, this spacious two-story residence offers the perfect combination of comfort, privacy, and convenience. Ideally located just a block from Dallas Baptist University, this home offers exceptional access to one of Dallas's premier universities, making it an attractive option for faculty, staff, students, and buyers seeking a convenient Southwest Dallas location. Inside, you'll find a study with custom built-ins, an upstairs game room with surround sound speakers, & a stunning updated kitchen featuring quartz countertops, a large center island and a generous walk-in pantry. The open concept design flows seamlessly into the inviting family room with a gas start fireplace, ideal space for entertaining family and friends. New roof installed June 2026 and new carpet in areas. Professionally landscaped backyard retreat designed for both privacy and enjoyment. Mature Steven Hollie shrubs line the perimeter, creating a lush natural privacy screen rarely found in suburban neighborhoods. The oversized backyard offers ample space for a custom pool while still leaving plenty of room for pets, play, or outdoor entertaining. Conveniently located minutes from Dallas Baptist University, Downtown Dallas, Grand Prairie, Arlington, major highways, shopping, dining, and entertainment, this home delivers the perfect balance of peaceful neighborhood living and city accessibility.

6827 Sunshade Ln, Dallas

656 Bishop Heights Ln, Dallas
$599,000
3 Beds ⋅ 3 Baths ⋅ 21293286 MLS
Welcome to 656 Bishop Heights Lane, a beautifully designed modern Craftsman in the heart of Bishop Heights, a boutique 45-home community adjacent to Kidd Springs Park. Thoughtfully designed for both everyday living & effortless entertaining, this lock-&-leave home offers timeless architecture paired with bright, contemporary interiors. The open-concept first floor features polished concrete floors, soaring ceilings, abundant natural light & seamless flow between the living, dining & kitchen spaces. The spacious kitchen is complete with shaker-style cabinetry, quartz countertops, stainless steel appliances, ample storage & an oversized peninsula with bar seating. The adjacent dining & living areas open directly to the private outdoor patio, creating an ideal indoor-outdoor lifestyle. Upstairs, the spacious primary suite features architectural ceiling lines, gridded windows, a generous walk-in closet, dual vanities & a large walk-in shower. Two additional bedrooms share a full bath, while the centrally located laundry room adds everyday convenience. Energy-efficient features include a Tesla 3KW solar array, fully encapsulated spray foam insulation, tankless water heater, Water Ionics whole-home water filtration & softener system, & HVAC Clean Air Defense air filtration system. Additional upgrades include a new roof (2024), exterior paint (2023), a new dishwasher (2022), overhead garage storage, & a new garage door motor. Enjoy HOA-maintained lawn care & a true low-maintenance lifestyle just steps from Kidd Springs Park & Aquatic Center, offering trails, tennis courts, recreation areas, a lake, playgrounds & year-round programming. Walkable to the Bishop Arts District with chef-driven restaurants, coffee shops, wine bars, boutiques, galleries & live music venues. Ideally positioned near Kessler Parkway, Trinity Groves, the future Harold Simmons Park & Downtown Dallas, this home offers the perfect blend of neighborhood charm, urban convenience & modern comfort.

656 Bishop Heights Ln, Dallas

9517 Fallbrook Dr, Dallas
$600,000
3 Beds ⋅ 3 Baths ⋅ 21239274 MLS
Located in the desirable Town Creek neighborhood of Lake Highlands, this charming home greets you with mid-century style, curb appeal, and a courtyard-style area just off the front entry. Inside you will find an open and spacious layout full of charm with rich wood flooring flowing throughout the entire first floor, including the primary bedroom. The family room is highlighted by vaulted ceilings, brick fireplace and a striking wall of windows that brings in tons of natural light. Prep meals in the kitchen that is complete with granite countertops, a backsplash, stainless steel appliances and an abundance of cabinetry for storage. The eat-in breakfast area and wet bar overlooks the backyard, creating the perfect spot for casual dining. Downstairs also includes a versatile den that works perfectly as a home office or additional living space, along with a convenient half bath featuring granite counters. Unwind in the primary suite with an en-suite bathroom that has granite countertops and an oversized dual-head shower for a spa-like experience. Head upstairs where you fill find two spacious secondary bedrooms, each with a walk-in closet, along with a jack and jill bathroom. Outside, a large covered patio offers shade from the sun where you can relax and watch the kids play or enjoy family BBQs on the weekends. All of this, plus walking distance to the elementary school and unbeatable location just minutes from 635 and 75 for a quick commute.

9517 Fallbrook Dr, Dallas

6807 Prosper St, Dallas
$500,000
2 Beds ⋅ 1 Baths ⋅ 21280855 MLS
Welcome to 6807 Prosper Street in Dallas Mount Vernon Heights, a 1944 traditional single family home on a landscaped 0.139 acre lot. Offering 808 appraiser measured square feet and 1 full bath, this property blends everyday comfort with a generous backyard and rare detached 2 car garage. Inside, warm wood look flooring, tile, ceiling fans, central electric heating and cooling, and a practical kitchen with dishwasher, disposal, and microwave create an easy living layout. The bright living and dining areas feel inviting and flexible, while interior laundry hookups add convenience. Outdoors, enjoy a large grassy backyard with mature shade, open lawn space, and room to garden, play, entertain, or reimagine the setting. With no HOA, city water and sewer, concrete road access, Dallas ISD schools, and close proximity to airport and Dallas amenities, this home offers charm, utility, and future potential for an owner occupant or investor. The home’s classic exterior, covered entry, and ramped approach create a welcoming first impression, while mature trees add shade and neighborhood character. The interior offers a comfortable footprint with defined yet flexible spaces that can adapt to everyday living, working from home, hosting guests, or creating a cozy retreat. The kitchen sits conveniently near the dining and living areas, making meal prep and daily routines simple and efficient. The full bath provides essential function with a tub, shower combination, vanity storage, and tile details. Out back, the property truly opens up with a wide lawn, fenced perimeter, and plenty of room to personalize. Whether you envision a garden, outdoor dining area, play space, pet-friendly yard, or future improvements, the backyard offers a rare sense of possibility. The detached garage provides additional value for parking, storage, tools, hobbies, or workshop use, making this Dallas property both practical and full of potential.

6807 Prosper St, Dallas

1936 Cuyler Ct, Dallas
$579,000
2 Beds ⋅ 3 Baths ⋅ 21247329 MLS
1936 Cuyler is a modern, move-in ready, well-maintained, end-unit townhome with unobstructed views of the Dallas skyline. Hidden at the back corner of the Towns on Annex, this home is only accessed through a secured pedestrian door or remote-entry driveway, making it the perfect option for those who want the convenience of East Dallas while maintaining privacy. One of two 2-bedroom residences in the 13-home community, this Far + Dang design was completed in December 2023 and has been owner-occupied ever since. An open concept with 10-foot ceilings and large windows allows light to pour in from three sides. There are solid oak hardwoods throughout and the kitchen-level balcony offers a perfect place for morning coffee. Inside, find Bosch appliances, quartz countertops, Nobilia German soft-close cabinets, custom roller shades on every window, a primary bath with dual vanities, 8-ft solid-core doors, and a guest bedroom with ensuite bath. A multi-zone surround sound system runs through the living area and rooftop for seamless entertainment. Smart-home tech, EV-ready garage, tankless water heater, and two enclosed community dog yards round things out. The 529 square ft rooftop is turfed, strung with bistro lights, and plumbed with a dedicated natural gas line for the grill, while offering views to the north, south and west. It delivers the kind of sunsets you'll cancel plans for - perfect for entertaining. Add in the low HOA for the area ($150 per mo.) and you have a lock-and-leave home that offers it all. Less than 5 minutes to Lower Greenville, Knox-Henderson, and West Village. 10 minutes to SMU, Uptown, and Downtown. Buyer and agent to verify schools and all details. Square footage document is in the transaction desk.

1936 Cuyler Ct, Dallas

9432 Dixie Ln, Dallas
$599,999
4 Beds ⋅ 3 Baths ⋅ 21243655 MLS
NEW ROOF 07.26! Located in the highly desirable Casa Linda area of Dallas, this classic 1960s Colonial-style home offers the perfect mix of charm, space, and peaceful surroundings. With 4 bedrooms and 2.5 bathrooms, there’s plenty of room for family, guests, or anyone who simply enjoys having extra space to spread out. Natural light fills the home through beautiful bay windows, reflecting beautifully off the recently painted crisp white walls and creating a bright, airy feel throughout the home. The recently polished original brick flooring adds warmth, character, and timeless style you just do not find in many homes today. The two-story layout gives the home an open yet comfortable feel, and the fireplace creates the perfect spot to relax at the end of the day. Major updates have already been completed for peace of mind, including foundation repairs with a transferable warranty and a newly added backyard fence that creates a fresh outdoor space to enjoy, new charming bathroom flooring and lighting, and a beautiful new stainless steel gas top stove! Storage will never be an issue here with closets throughout the home and additional storage space in the attached 2-car garage. The garage also conveniently enters through the utility room, making everyday living easy and functional. Step outside to the back yard and enjoy one of the home’s most unique features: peaceful views of Ash Creek help create a quiet, tucked-away setting that feels like a retreat from the city while still being close to everything Dallas has to offer. Located just 1 mile from historic White Rock Lake, this home combines timeless style, thoughtful updates, and a setting that truly feels special the moment you arrive! Come experience it and make it your home to create lasting memories in! All information deemed reliable but not guaranteed - Buyer or Buyers agent to confirm all data.

9432 Dixie Ln, Dallas

4212 Joshua Ln, Dallas
$535,000
4 Beds ⋅ 3 Baths ⋅ 21277323 MLS
SELLER FINANCING IS AVAILABLE! Welcome to 4212 Joshua Lane, nestled in the charming Country Brook community and zoned to the highly sought-after Plano ISD. Located in one of North Dallas' most desirable areas, this beautifully updated home offers the perfect blend of comfort, style, and convenience. Thoughtful recent improvements include refinished real hardwood floors, fresh interior paint, updated bathrooms, new kitchen flooring, a dedicated pantry space, refreshed lighting and hardware, fresh landscaping, stylish finishes throughout, and a brand-new HVAC installed in 2026, providing added comfort and peace of mind. The spacious primary suite serves as a relaxing retreat with a spa-like bathroom featuring a walk-in shower, freestanding soaking tub, quartz countertops, designer tile, and a beautifully redesigned walk-in closet with custom built-ins. Offering four bedrooms and two and a half bathrooms, this home also boasts outstanding drive-up appeal with mature trees and a private backyard designed for relaxing or entertaining beneath the shade of established trees. Just one block away, enjoy peaceful walks around the neighborhood pond, and take advantage of the exceptional location with easy access to the Dallas North Tollway and President George Bush Turnpike. You're also within walking distance of the Bent Tree Swim and Tennis Club, making this home the complete package in an unbeatable North Dallas location. To make this opportunity even more attractive, the seller is willing to offer concessions that can be used toward closing costs, an interest rate buy-down, or additional updates, giving buyers added flexibility to make this exceptional home their own.

4212 Joshua Ln, Dallas

8116 Radnor Rd, Dallas
$575,000
3 Beds ⋅ 3 Baths ⋅ 21281795 MLS
You just wrapped a 12-hour shift at Presbyterian Dallas Hospital. The last thing you want is a home that needs attention too. Welcome to 8116 Radnor Road — lock-and-leave luxury in the gated Merion at Midtown Park community, where Midtown Dallas's most driven professionals come home to breathe. Built in 2022 and living like new, this turnkey 3-bedroom, 2.5-bath townhome was designed for the way you actually live. Two secondary bedrooms on the first level and a private primary retreat upstairs give you room for a home office, a guest room for visiting family, or whatever your season of life calls for. The open-concept second floor is bright, airy, and built to impress. Natural light pours in through low-E windows, landing on wood flooring and designer lighting, with a living and dining space that moves effortlessly from quiet Tuesday evenings to hosting the whole group on weekends. The gourmet kitchen earns its name — gas cooktop, oversized island, stainless appliances, custom cabinetry, sleek countertops, and pantry storage. Not builder-grade. Not even close. Your primary retreat is exactly that. The spa-inspired bath features dual sinks, a walk-in closet, and linen storage — your daily reset after long days on your feet. Smart home features, tankless water heater, high-efficiency HVAC, and energy-efficient systems mean the home takes care of itself so you don't have to. Rear-entry 2-car garage. Community sidewalks. HOA just $140 per month. Minutes from Presbyterian Dallas Hospital, Medical City, NorthPark Center, Uptown, and every major highway in the city. Dont forget the community pool for additional way to relax or decompress after a long day. Move-in ready. Low maintenance. Built for the life you have already earned.

8116 Radnor Rd, Dallas

5820 Royal Ln, Dallas
$599,000
2 Beds ⋅ 2 Baths ⋅ 21279667 MLS
Near Preston Hollow, this thoughtfully updated residence blends timeless character with curated designer finishes and modern functionality. Every space has been enhanced with elevated materials, smart home features, and custom details throughout, creating a home that feels refined yet highly livable. Natural light fills the interiors through Low-E double-pane windows, complementing warm tones, updated lighting, and custom window treatments. The living spaces offer an inviting flow with layered textures, built-ins, and tailored details that create a sophisticated yet comfortable atmosphere throughout the home. The kitchen is a standout with an imported British Racing Green AGA Classic eR7 range featuring multiple ovens and cast-iron cooking surfaces, paired with a fully integrated JennAir RISE refrigerator, professional-grade Kraus sink, Touch2O faucet, and custom pantry organization system. Visual Comfort lighting, designer hardware, and thoughtful storage solutions elevate both style and functionality. Additional upgrades throughout the home include Phillip Jeffries and Schumacher wallcoverings, Farrow & Ball painted interior doors, crystal hardware, smart locks, Nest thermostats and detectors, Ring cameras, LED Halo lighting, and Alexa-integrated smart vents. Major system improvements include a new water heater, updated air handling system, insulation, plumbing updates, and copper electrical improvements in the kitchen. Ideally positioned near Preston Royal, NorthPark Center, ESD, St. Mark’s, and major thoroughfares including the Dallas North Tollway and Central Expressway, the location offers convenient access to premier shopping, dining, and everyday amenities while maintaining a quiet residential setting. $857 covers landscaping, mechanical systems (AC, Water Heater), Fencing and security, pools, cable, 5G Internet, porter service, exterior lights, gutters, Gutters, Roof, Carport cleaning.

5820 Royal Ln, Dallas

3534 Royal Ln, Dallas
$525,000
4 Beds ⋅ 3 Baths ⋅ 21271966 MLS
MUST SEE IN PERSON to appreciate updated comfort & exceptional versatility at 3534 Royal Lane, a spacious Dallas residence offering 4 bedrooms plus a flexible bonus room ideal as a 5th bedroom, office, gym, or media space. This move-in ready home features 3 bathrooms & approximately 2,092 square feet of functional living space designed for both everyday living & entertaining. Built in 1961 & thoughtfully refreshed with modern improvements, the property blends classic character with practical updates in a convenient N Dallas location. Inside, buyers will appreciate 2 generous living areas that adapt easily to entertaining, remote work, game nights, or multi-generational living needs. Recent upgrades include fresh interior paint, luxury vinyl flooring, updated fixtures, remodeled bathroom finishes, AC upgrade approx 2 years ago, new ventilation ducts, & additional attic insulation for improved comfort & efficiency. Large windows throughout the home bring abundant natural light & create a bright, welcoming atmosphere. The kitchen connects efficiently to the main living & dining spaces, making gatherings & daily routines easy & functional. Outside, the property offers amenities rarely found at this price point & location. A covered patio, summer kitchen area with additional laundry space, picnic area, & fully fenced backyard create an inviting outdoor retreat designed for relaxing & entertaining. Additional highlights include extensive parking, a small playground area, & 2 separate storage or workshop sheds that provide excellent flexibility for hobbies, equipment, projects, or extra storage. Mature landscaping and perimeter fencing enhance both privacy & curb appeal. Conveniently located near Royal Ln with quick access to I-635, I-35, shopping, dining, entertainment, & major commuter routes, this property offers exceptional flexibility, accessibility, & value in the heart of N. Dallas. Seller is willing to contribute up to $5,000 in concessions to buyer closing costs.

3534 Royal Ln, Dallas

2535 Carolwood Ln, Dallas
$558,950
3 Beds ⋅ 4 Baths ⋅ 21278351 MLS
** $10k Toward Closing Costs on Select Homes When Financing With MCI Mortgage. Plus, receive $700 Per Month For a Minimum of 2 Years After Closing When You Make Your Payments Through MegPrime Pay. Starting October 1st, Limited Time Only. Terms and Conditions Apply ** Brand New Construction by Megatel Homes! SoHo Square, located in the vibrant Trinity Groves area of Dallas, offers a one-of-a-kind living experience with the perfect combination of location and luxury. Residents enjoy access to a world-class amenity center, featuring a resort-style pool, fitness center, game room with kitchen setup, bowling alley, and a variety of games like pool, golf simulator, shuffleboard, and ping pong. Select units offer stunning rooftop views of Downtown Dallas, and all homes include private backyards with low-maintenance artificial turf. Move In Ready & Never Occupied! Experience the stunning Megatel Manhattan plan in the heart of Dallas! This exceptional 3-story home features 3 spacious bedrooms, 3.5 baths, a covered balcony, and a 2-car garage. The open-concept floor plan showcases sleek, modern finishes and smart home capabilities, creating the perfect space for both relaxation and entertaining. Enjoy outdoor living with a low-maintenance artificial turf backyard and a second-floor balcony, ideal for unwinding. Each bedroom is designed for comfort, with an ensuite bath and generous closet space. The luxurious master suite offers a spa-like bathroom with a large shower, providing a peaceful retreat.

2535 Carolwood Ln, Dallas

5656 N Central Expressway, Unit 406, Dallas
$534,900
1 Beds ⋅ 2 Baths ⋅ 21269871 MLS
Experience elevated urban living in this sophisticated residence at The Highland, just steps from SMU and moments from the Park Cities. Designed for both comfort and style, this condo offers a true lock-and-leave lifestyle paired with access to five-star, hotel-level amenities. The open living space is filled with natural light, highlighted by floor-to-ceiling windows and clean, modern finishes that feel both inviting and refined. The chef-style kitchen is built for anyone who loves to cook and entertain. It features a beautiful quartz island with waterfall sides, high-end appliances, and an open layout that connects right to the living room. Motorized shades enhance both privacy and convenience, while the dedicated laundry room with full-size stacked connections adds a level of function rarely found in urban condos. Step onto your private balcony and enjoy a quiet extension of your living space—an ideal setting for morning coffee or winding down with the view of a resort-style pool. The primary suite offers a true retreat, complete with a spa-inspired bath featuring a soaking tub, glass-enclosed shower, dual vanities, and generous closet space. Living at The Highland means more than just a home—it’s a lifestyle. Residents enjoy 24-hour concierge and secured access, valet service, a resort-style pool, fitness center, and the rare privilege of in-residence dining with 24-hour room service. Enjoy on-site access to the Spa at The Highlands and award-winning dining just an elevator ride away, all while maintaining the privacy of your own residence. Additional features include assigned secure 2 parking spaces and a dedicated storage unit—adding both convenience and value. Perfectly positioned near Mockingbird Station, NorthPark Center, and Katy Trail, with quick access to major highways, this residence offers the ideal balance of luxury, location, and ease.

5656 N Central Expressway, Unit 406, Dallas

14015 Highmark Sq, Dallas
$549,000
3 Beds ⋅ 3 Baths ⋅ 21266334 MLS
Discover the perfect blend of sophisticated design and functional luxury in this stunning transitional home, situated within a private, close-knit enclave in the heart of Central North Dallas. Offering a rare combination of high-end materials and a versatile floorplan, this residence is designed to accommodate a variety of lifestyles—from multigenerational living to the ultimate entertainer’s lifestyle. As you enter, you are greeted by soaring ceilings and an abundance of windows that allow natural light to cascade throughout the home. The interior is finished in a timeless, neutral palette, accented by high-quality wood floors, natural stone tile and premium granite countertops. The thoughtful layout provides a seamless flow between the formal dining area, the spacious living room, and a dedicated wet bar, making it an ideal setting for hosting gatherings of any scale. The dine-in kitchen serves as the heart of the home, offering ample prep space and integrated storage solutions that extend throughout the entire property. A standout feature of this property is the inclusion of two primary suites, each equipped with its own private ensuite bathroom. This unique configuration is perfect for roommates, extended family, or those seeking a truly private guest wing. The home is designed for growing in place, ensuring that the floorplan remains functional and accessible for years to come. The living space extends outdoors to a beautiful backyard oasis. Relax under the expansive covered patio or enjoy the large-sized sparkling pool, which features a recently replaced pump (2026) for peace of mind. Beyond the pool, the property offers a generous amount of green space. Located just minutes from the area’s premier shopping and dining destinations, this home offers the privacy of a quiet neighborhood with the convenience of an urban lifestyle. This is a rare opportunity to own a well-maintained, high-caliber home in one of Dallas's most sought-after locations.

14015 Highmark Sq, Dallas

634 Turner Ave, Dallas
$600,000
3 Beds ⋅ 2 Baths ⋅ 21260808 MLS
Perfectly positioned just moments from Bishop Arts, this fully renovated Craftsman duplex—offered as a complete two-unit opportunity—invites you into one of Oak Cliff’s most beloved pockets within Kings Highway Conservation District, minutes from Kessler Park. Thoughtfully reimagined with a balance of timeless charm and elevated design, the residences showcase character-rich exposed brick and curated updates, both intentional and inviting. The first residence offers 1,000+ sqft with 2 beds, 1 spa-inspired bath, anchored by an open-concept living. Warm hardwoods welcome you in, leading to a light-filled living area accented with brick, wood-plank feature wall, and designer lighting. The kitchen blends function and style with a herringbone backsplash, gas range, and stainless appliances. A versatile secondary bedroom with French doors and open closet lends itself beautifully as a guest room or office. The bathroom is a true retreat—featuring a glass-enclosed wet room, exposed brick, and rain shower for a spa-like experience. Primary opens to a private porch overlooking the fully fenced yard. The adjacent residence offers 850 sqft with 1 bed, 1 bath, and dedicated office nook—designed to maximize flow and livability. Natural light pours through enlarged kitchen windows, highlighting artisan tile, exposed brick, and a thoughtfully designed kitchen complete with wine fridge, built-in microwave, gas range, quartz counters, and stainless appliances. Handcrafted wood doors and warm finishes add a layer of character. The property is completed by a shared fenced yard, two-car garage with 17x10ft storage. Updates include HVAC (2020), tankless water heaters (2022), exterior paint (2023), and foundation work (2021) with a transferable warranty. Owner-tenant occupied, leased through June, this is a rare opportunity to own a design-forward duplex in a walkable, culture-rich location—just moments from local favorites like Kessler Theater, Tiny Victories, Paradiso, and Eno’s Pizza.

634 Turner Ave, Dallas

5109 Dillard Ln, Dallas
$580,000
2 Beds ⋅ 2 Baths ⋅ 21259837 MLS
Experience refined, low-maintenance city living in this beautifully reimagined two-story residence, nestled within a private gated enclave perfectly positioned for quick access to the Medical District, Love Field, Uptown-Downtown, and premier shopping & dining at Lovers Lane and HP Village. Benefiting from extensive recent capital improvements by the current owners—including a brand-new roof and a fully replaced HVAC system—this home offers true peace of mind alongside its chic aesthetic. The heart of the home is a light-filled, open-concept second-story living area featuring soaring vaulted ceilings, rich hardwoods, and seamless flow to a private balcony. The chef’s kitchen has been beautifully updated with brand-new, sleek quartz countertops, a classic farm sink, modern hardware, and freshly painted cabinetry. The entire interior boasts fresh, new paint throughout, wrapping the home's airy architectural lines in a crisp, sophisticated neutral palette. The primary suite serves as a true retreat, featuring dual vanities, a spacious walk-in closet, and a spa-like bath with both a soaking tub and a separate shower. On the first floor, a generous secondary bedroom suite offers ideal privacy for guests or a quiet home office. Step through the glass doors to the private, lower-level courtyard, which has been newly enhanced with premium, low-maintenance turf—creating the ultimate hassle-free oasis for pets or morning coffee. Additional highlights include an attached 2-car garage and a sparkling community pool just feet from your front door. With all the major updates already flawlessly completed, this is turn-key luxury at its finest in one of Dallas proper’s most central hubs.

5109 Dillard Ln, Dallas

Start Your Search

Listings provided by North Texas Real Estate Information Systems (NTREIS). Listing data has been deemed reliable but is not guaranteed to be accurate by the MLS.

Last updated: