
Heath/Forney, TX Real Estate Search

Heath/Forney, TX 3 Bedroom Homes for Sale

Our website features the best real estate search for 3 bedroom homes available in Heath/Forney, TX and surrounding areas. It is the only site you will ever need! It is easy-to-use and updated by the official REALTOR®’s database every 15 minutes. 

You can save searches, and get daily email alerts of new listings, price changes, sold data, and market reports. Our Interactive Map Search allows you to view properties on a map or refine your search by drawing the boundaries around the area you desire.

Curious about what’s happening in the Heath/Forney, TX real estate market? Sign up for a  Heath/Forney, TX Real Estate Market Report to see what’s active, under contract, and sold!

Considering selling or refinancing your home? Get an INSTANT property valuation now!

Newest Heath/Forney, TX 3 Bedroom Homes for Sale

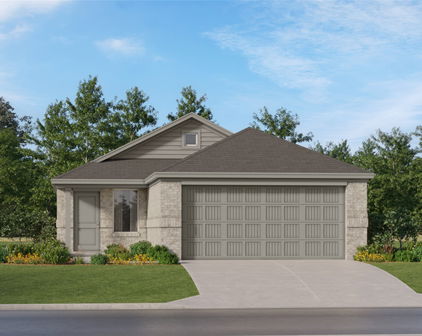
1529 Lanner Meadows Ln, Forney
$2,300
3 Beds ⋅ 2 Baths ⋅ 21386828 MLS
Beautiful, spacious, new home that's move-in ready! Located in the sought-after Falcon Heights community in Forney, this stunning home offers modern finishes, thoughtful upgrades, and everyday convenience. The open-concept layout is perfect for entertaining and features a spacious kitchen with a gas range, built-in microwave, walk-in pantry, abundant cabinet space, and seamless flow into the living area. Natural light fills the home, while the primary suite offers a large walk-in closet. Additional features include a tankless water heater, programmable sprinkler system, linen closet, and plenty of storage. Enjoy both a welcoming front porch and a spacious backyard. The home comes fully equipped with a refrigerator, washer, dryer, and window blinds. A smart garage door opener with a built-in video camera allows you to monitor and control your garage directly from your smartphone. A smart home package with high-speed Wi-Fi is also available for $50 per month, paid by the tenant. Residents have access to outstanding community amenities, including a clubhouse, swimming pool, community center, playground, and picnic area. The HOA fee is covered by the landlord, giving residents full access to these amenities at no additional cost. Conveniently located near great schools, charming downtown Forney, local shopping, dining, year-round community events, Lake Ray Hubbard, and with easy access to Dallas, this home offers the perfect blend of comfort and convenience. Rent is $2,300 per month with a matching security deposit. All applicants 18 years of age or older must submit an application. Applicants must have a minimum household income of three times the monthly rent and provide proof of income and employment. Tenants are responsible for utilities, routine lawn maintenance, HVAC filter replacements, smoke detector batteries, renter's insurance, and the $50 monthly smart home, high-speed Wi-Fi fee. Section 8 applicants are welcome.

1529 Lanner Meadows Ln, Forney

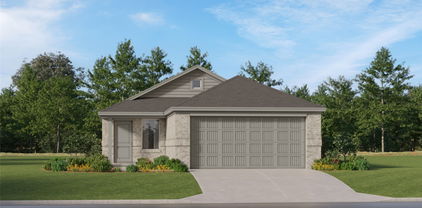
1448 Dovekie Dr, Forney
$245,000
3 Beds ⋅ 2 Baths ⋅ 21372759 MLS
ASSUMABLE LOAN OPPORTUNITY! Modern Open-Concept Living with Premium Upgrades & Community Amenities. Step onto the welcoming covered front porch and into this immaculate residence featuring a light-filled open-concept layout designed for effortless everyday living and entertaining. The main living space showcases durable low-maintenance tile flooring, elegant plantation shutters, modern neutral wall tones, an accent wall, and recessed ceiling lighting. The chef-inspired kitchen comes equipped with white shaker cabinetry, granite countertops, a clean subway tile backsplash, a gas range, microwave, and stainless steel appliances. A spacious granite breakfast bar peninsula provides additional seating and connects the kitchen seamlessly to the central living area. Energy efficiency and convenience are highlighted by a tankless water heater for on-demand hot water. Private quarters feature soft plush carpeting, ceiling fans, plantation shutters, and bright window natural light. The bath spaces offer granite vanity tops, white cabinetry, and clean white tile surrounds. Storage is abundant throughout, including a spacious walk-in closet with built-in shelving and dual hanging rods, along with a dedicated laundry area with overhead storage. Outdoors, enjoy a private fenced backyard with a stone patio space. The surrounding planned community features sidewalk-lined streets, expansive greenbelts, a playground, community pool, and a scenic neighborhood pond.

1448 Dovekie Dr, Forney

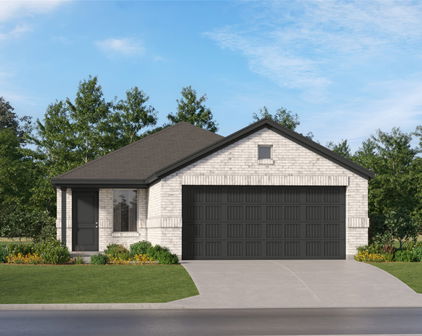
127 Chaco Dr, Forney
$2,300
3 Beds ⋅ 2 Baths ⋅ 21386125 MLS
Welcome to this beautifully maintained 3-bedroom, 2-bath, 2 living areas, home offering 2,219 square feet of thoughtfully designed living space in the heart of Forney! Featuring a dedicated office at the front of the home, this property is perfect for working from home, studying, or creating a private flex space. This home also offers an open-concept floor plan that is ideal for both everyday living and entertaining. The spacious living room is centered around a cozy fireplace and flows seamlessly into the kitchen and dining areas. The oversized primary suite provides a relaxing retreat, while the secondary bedrooms offer plenty of space for family or guests. Car enthusiasts, hobbyists, or anyone needing extra storage will appreciate the rare 3-car garage. Updated flooring in main room and office, new dishwasher, new water heater. Conveniently located near Forney’s top shopping destinations including H-E-B, Costco, BJ’s Wholesale Club, Kroger Marketplace, Tom Thumb, ALDI, Brookshire’s, and Walmart Supercenter—everything you need is just minutes from home! Enjoy easy access to dining, entertainment, schools, and major highways, making this home the perfect combination of comfort, convenience, and location. Home is in a highly desirable park trails subdivision. Priced to sell—don’t miss this incredible opportunity to own a well-appointed home in a highly desirable area! Schedule your private showing today!

127 Chaco Dr, Forney

1619 Grassy Pond Rd, Forney
$245,000
3 Beds ⋅ 2 Baths ⋅ 21382048 MLS
Welcome to 1619 Grassy Pond Rd, where modern style, thoughtful design, and exceptional community living come together in this beautifully maintained 3-bedroom, 2-bathroom home built in 2024. This move-in-ready residence features a fresh, stylish interior with contemporary finishes. Step inside to a bright and inviting atmosphere with a modern open feel, creating the perfect backdrop for relaxing, hosting, and making yourself at home. With newer construction, you’ll also enjoy the comfort, efficiency, and peace of mind that come with a recently built home. Outside, the generously sized backyard offers endless possibilities for outdoor enjoyment. Whether you're entertaining guests, creating a play space, enjoying your morning coffee, or envisioning your own private outdoor retreat, there is plenty of room to make it your own. Located in the desirable Walden Pond community, residents enjoy an array of amenities designed to enhance everyday living, including walking trails, a community pool, parks, and playgrounds. Conveniently located in Forney, this home provides easy access to shopping, dining, schools, parks, and major highways, making both daily errands and commuting a breeze. Modern style. 2024 construction. Spacious backyard. Resort-style community amenities. Move-in ready. Come experience the comfort, style, and lifestyle this exceptional Forney home has to offer—you may have just found your next home.

1619 Grassy Pond Rd, Forney

1352 Wedgeleaf Ln, Forney
$229,000
3 Beds ⋅ 2 Baths ⋅ 21375022 MLS
Welcome to 1352 Wedgeleaf, a highly upgraded home completed in 2025, offering enhanced features and thoughtful improvements that set it apart from other homes in the community. This beautifully maintained single-story residence features a desirable open-concept design, where the kitchen, dining area, and family room flow seamlessly together to create an inviting space for both entertaining and everyday living. The well-appointed kitchen includes upgraded appliances, featuring a new microwave, dishwasher, and Frigidaire counter-depth refrigerator with in-door ice and water. Additional enhancements include convenient pull-out cabinet shelving and dimmer-controlled lighting. Fresh interior paint, custom window blinds throughout, and new LVP flooring in all bedrooms create a clean, modern, and cohesive feel. Privately positioned at the rear of the home, the spacious primary suite provides a relaxing retreat with an upgraded light fixture, walk-in closet, and en-suite bath featuring added conveniences including a medicine cabinet and dimmer lighting. Two secondary bedrooms offer flexible space for family, guests, or a home office and include thoughtful enhancements such as a ceiling fan and motion-sensor closet lighting. The outdoor space has been equally well considered, featuring an extended paver patio, shaded backyard canopy, dedicated dog run, and custom Roman shade for the back door. Additional improvements include enhanced garage lighting and motion-sensor exterior lighting along the front, sides, and garage areas of the home. Thoughtfully enhanced inside and out, this move-in-ready Falcon Heights home offers the rare opportunity to enjoy a nearly new construction property without sacrificing the upgrades, convenience, and finishing touches that make a house truly feel like home.

1352 Wedgeleaf Ln, Forney

19121 Shortmeadow, Forney
$745,000
3 Beds ⋅ 4 Baths ⋅ 21372253 MLS
Experience the best of country living just minutes from the city in this exceptional one-acre retreat, where timeless design meets true comfort. Thoughtfully positioned for maximum privacy, the property delivers peaceful surroundings, quiet mornings, and the kind of tranquility buyers dream of but rarely find. Inside, the home immediately impresses with soaring ceilings, rich wood floors, and sun-filled rooms that feel warm, inviting, and undeniably luxurious. The grand living room, centered around a stunning stone fireplace, flows effortlessly into panoramic views of the sparkling pool and expansive backyard—creating a daily backdrop of understated elegance and relaxation. The kitchen is built for real living and real gathering. A large island, beautiful countertops, stainless steel appliances, and a generous walk-in pantry make cooking, hosting, and everyday moments feel easy and elevated. The split-bedroom layout enhances privacy, with the primary suite offering a true retreat. Wake up to views of your private oasis, then unwind in a spa-inspired bathroom featuring a soaking tub, large shower, and dual vanities. The home includes a dedicated front office, a secluded upstairs entertainment space, media, game room, with a half bath, ideal for movie nights, game nights, or simply escaping to your own hideaway. Step outside and your personal paradise unfolds. A sparkling pool with waterfall features, a relaxing spa, a cozy fire-pit area set the stage for unforgettable gatherings, peaceful evenings, and outdoor dining under the stars. Ample space for gardening. NO HOA, a 3-car garage, in proximity to Lake Ray Hubbard just minutes away, area shopping. Plus spacious living with the freedom to shape your own lifestyle. Whether you’re seeking a serene escape with modern comforts, the property offers a rare blend of minimalist design, functionality, and natural beauty. Come take a tour for yourself. Say yes to peaceful mornings and scenic sunsets. Welcome home!

19121 Shortmeadow, Forney

1123 Highgate Rd, Forney

$369,990
3 Beds ⋅ 2 Baths ⋅ 21370868 MLS
***$0 DOWN AVALIBLE OR RATE BUY DOWN WITH PREFERRED LENDER*** Pride of ownership shines throughout this meticulously maintained home located in a beautiful master planned community! From the moment you arrive, the impressive brick exterior and thoughtfully upgraded landscaping create incredible curb appeal, including approximately $15,000 invested in new sod, tree removal and replacement, and additional landscape improvements. Inside, soaring ceilings, abundant natural light and an open layout create a home that feels both spacious and inviting. The kitchen is the heart of the home with crisp white cabinetry, stainless steel appliances, a large island with seating and an open connection to the living and breakfast areas. The living room is surrounded by windows and anchored by a beautiful stone fireplace, making it an ideal space for everyday living and entertaining. The spacious primary suite features engineered hardwood flooring and a beautifully updated bath, but the showstopper may be the incredible custom primary closet redesigned by Closets by Design with extensive built in shelving, drawers and storage. Additional upgrades include a completely remodeled laundry room, engineered hardwood flooring in the front bedroom, shiplap accent wall, upgraded lighting throughout several areas of the home, updated ceiling fans, sensor lighting in the pantry and primary closet, and upgraded carpet in the media room. Movie nights just got better with a dedicated media room featuring a large projection screen, while the separate office provides an ideal work from home space. Even the attic has been improved with added decking and lighting for additional storage. Beautifully maintained, thoughtfully upgraded and truly move in ready, this is the kind of home where you can immediately see how much care has gone into every detail. All of this within a master planned community designed for more than just a place to live.

1123 Highgate Rd, Forney

2138 Hobby Dr, Forney
$225,000
3 Beds ⋅ 2 Baths ⋅ 21370940 MLS
Discover the inviting lifestyle waiting for you in this beautifully maintained one-story home in Forney’s Clements Ranch community, where comfortable living spaces, outdoor enjoyment, and everyday convenience come together. Step inside to a thoughtfully designed floor plan centered around a welcoming living room with a cozy fireplace. The open flow into the kitchen and breakfast nook keeps everything connected, whether you are hosting a get-together, sharing a meal, or enjoying a quiet night at home. The bright primary suite offers a relaxing place to recharge, complete with an ensuite bath featuring a separate shower and a spacious walk-in closet. Outside, the covered patio extends your living space into a private backyard surrounded by wood fencing and established landscaping. A sprinkler system adds convenience, while the yard offers room for outdoor dining, gardening, recreation, or laid-back evenings under the Texas sky. Beyond the backyard, Clements Ranch delivers even more ways to enjoy your downtime with scenic walking trails, community lakes, a fishing dock, a swimming pool, clubhouse, parks, playgrounds, and open green spaces. When it is time to venture out, convenient access to U.S. Highway 80 connects you with Downtown Dallas, Mesquite, Rockwall, and surrounding employment centers. Shopping, dining, entertainment, and everyday essentials are minutes away, while nearby Lake Ray Hubbard opens the door to boating, fishing, waterfront dining, and outdoor recreation. With Forney continuing to grow and add modern conveniences, this move-in-ready home offers an exciting opportunity to enjoy a functional, low-maintenance lifestyle with so much within reach. Come experience Clements Ranch and see how easily this home could become the backdrop for your next chapter.

2138 Hobby Dr, Forney

1545 Seminole Dr, Forney
$319,900
3 Beds ⋅ 2 Baths ⋅ 21371608 MLS
Welcome to this immaculate one-owner home on a desirable corner lot w-beautiful landscaping, stone-lined flower beds, & inviting curb appeal! If you are looking for a 4 bedroom, the office is easily available to add a closet & still have 2 other living areas! A charming covered front porch welcomes you inside where pride of ownership is evident throughout. This thoughtfully designed 3-bedroom 2-bath home features a private office & versatile flex or game room, offering plenty of space for working, relaxing, & entertaining. The open-concept layout is ideal for hosting gatherings & holiday celebrations w-neutral paint tones flowing throughout the main living areas, creating a warm & timeless atmosphere. Located at the front of the home, the separate office or man cave delivers privacy for working from home or movie nights. The heart of the home is the stunning kitchen featuring a large island w-decorative pendant lighting, quartz countertops, updated backsplash, & open view into a spacious dining area. The inviting family room offers a corner brick gas log fp, wood mantel, vaulted ceilings & windows overlooking the backyard, perfect for cozy evenings or entertaining. Tucked away at the back, the primary suite offers a retreat complete w-wall of windows, ceiling fan, custom accent wall & ensuite featuring a soaking garden tub w-ceramic tile surround, separate glass-enclosed shower, dual sinks & spacious walk-in closet. The flex room is perfectly situated between the guest bedrooms & features custom paint, ceiling fan, ideal for a media room, playroom or 2nd living area. Each guest bedroom showcases unique custom paint, charming wainscoting, and ceiling fans for added comfort & style. Surround sound wiring is in the family room, flex space & covered back porch. Wood fenced backyard. Enjoy Gateway Parks HOA amenities including greenspaces, splash pad & two community pools. Sellers are offering $5,000 in concessions with an acceptable offer!

1545 Seminole Dr, Forney

Start Your Search

Listings provided by North Texas Real Estate Information Systems (NTREIS). Listing data has been deemed reliable but is not guaranteed to be accurate by the MLS.

Last updated: