Heath/Forney, TX Real Estate Search

Heath/Forney, TX Just Listed Homes for Sale

Our website features the best real estate search for just listed homes available in Heath/Forney, TX and surrounding areas. It is the only site you will ever need! It is easy-to-use and updated by the official REALTOR®’s database every 15 minutes. 

You can save searches, and get daily email alerts of new listings, price changes, sold data, and market reports. Our Interactive Map Search allows you to view properties on a map or refine your search by drawing the boundaries around the area you desire.

Curious about what’s happening in the Heath/Forney, TX real estate market? Sign up for a  Heath/Forney, TX Real Estate Market Report to see what’s active, under contract, and sold!

Considering selling or refinancing your home? Get an INSTANT property valuation now!

Newest Heath/Forney, TX Just Listed Homes for Sale

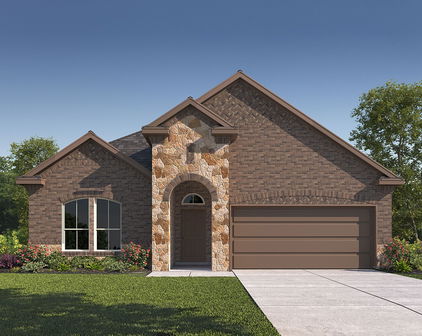
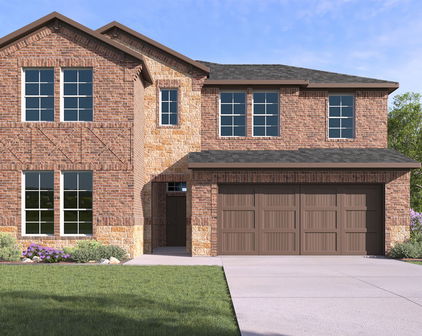
110 Memorial Dr, Forney

$499,990
4 Beds ⋅ 3 Baths ⋅ 21368258 MLS
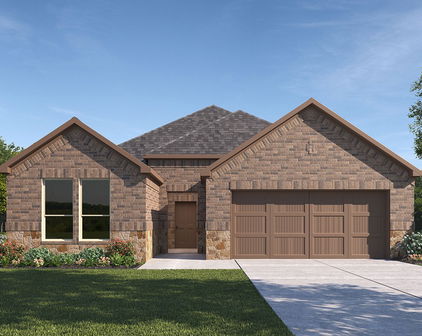
Welcome home to the Summerfield—a beautifully designed Beazer Home where elegance meets comfort. From the moment you step inside, soaring ceilings and a breathtaking curved staircase set the tone for a home that’s both stunning and inviting. This 4 bedroom, 3 bathroom home features a study, media room, game room, and a covered patio. The first-floor guest suite offers a warm welcome to visitors, while the thoughtfully designed layout ensures space for every part of your life. Designed with the latest trends in mind, this home showcases quartz countertops, rich hardwood flooring, and striking 42-inch stone cabinetry. Every Beazer home is certified by the Department of Energy as a Zero Energy Ready Home, designed for superior energy efficiency and healthier indoor air quality with Indoor airPLUS. This solar-ready home is built with durable 2x6 exterior walls and spray foam insulation, achieving an impressive average HERS score of 39. Students living in Brookville Estates will enjoy the convenience of walking to the nearby Forney ISD middle school. Families will have easy access to The Opportunity Central, a vibrant hub offering video game parties, diverse dining options, student-run businesses like art galleries and floral shops, as well as concerts and sporting events. Brookville Estates is just minutes from I-80 and historic downtown Forney. Best of all, there are no MUD or PID taxes. Estimated completion: September 2026 Days on market reflect the start of new home construction

110 Memorial Dr, Forney

3112 Shorthorn Way, Forney
$258,000
3 Beds ⋅ 2 Baths ⋅ 21367998 MLS
Exceptional Investment Opportunity in Forney, TX! Investors—take a closer look at this well-maintained 3-bedroom, 2-bath home offering 1,450 square feet of living space and a 9% cap rate. The property is currently tenant-occupied with a one-year lease and renewal options, providing an opportunity for an investor seeking an income-producing property to add to a long-term portfolio. This spotless home features 3 spacious bedrooms, 2 full bathrooms, a generous living area, and a large backyard with plenty of room for outdoor enjoyment. Conveniently located in the growing Forney community, this property combines current rental income with potential long-term value.This home has solar panels can stay with home or be remove.growing Forney community, this property combines current rental income with potential long-term value.This home has solar panels can stay with home or be remove.Tenant responsibilities include lawn maintenance, electricity, water, and other utilities.Whether you're expanding an existing portfolio or looking for an income-producing investment, this property is worth a closer look.Schedule your private showing today! Buyer and Buyer's Agent to verify all information, including but not limited to measurements, schools, MLS data, lease terms, financial information, and other property details. Information deemed reliable but not guaranteed. For additional information or to schedule a private showing, contact Listing Agent Stephen Engels. Whether you're expanding an existing portfolio or looking for an income-producing investment, this property is worth a closer look.

3112 Shorthorn Way, Forney

3002 Shetland St, Forney
$1,995
3 Beds ⋅ 2 Baths ⋅ 21367446 MLS
Welcome to 3002 Shetland Street in Forney, a move-in-ready 3-bedroom, 2-bath home in the desirable Windmill Farms community. Built in 2020, this attractive single-story home combines modern finishes, a functional open layout, and exceptional value in a convenient location. The bright, open-concept living area flows seamlessly into the dining space and kitchen, creating an ideal setting for everyday living and entertaining. The kitchen features a large center island, generous cabinet and counter space, a walk-in pantry, and brand-new stainless steel appliances, including the refrigerator, range, microwave, and dishwasher. Wood-look flooring, recessed lighting, ceiling fans, and neutral finishes give the home a clean, contemporary feel. The spacious primary bedroom includes a private en-suite bath with a walk-in shower, while two additional bedrooms offer flexibility for family, guests, or a home office. Additional features include a separate laundry room, attached 2-car garage, and fenced backyard. Location is another major advantage. The home is conveniently situated near North Forney High School and other Forney ISD schools, making school access exceptionally easy. Windmill Farms offers an established neighborhood setting with convenient access to shopping, dining, parks, and everyday services. Nearby U.S. Highway 80 provides a straightforward commute toward Mesquite and Dallas, allowing residents to enjoy suburban living while remaining connected to the greater Dallas area. With brand-new appliances, a modern open floor plan, attached garage, fenced yard, nearby schools, and convenient access toward Dallas, this home offers an excellent combination of comfort, convenience, and value. Available for immediate move-in schedule your showing today.

3002 Shetland St, Forney

3006 Winscott Ln, Forney
$2,350
3 Beds ⋅ 2 Baths ⋅ 21366772 MLS
Welcome to a beautiful home located in the desirable Windmill Farms community! Enjoy convenient access to US Highway 80, FM 548, FM 1641, and Interstate 20, providing an easy commute to Dallas and surrounding DFW areas. Forney is approximately 21 miles east of Dallas, with US 80 and I-20 serving as major transportation corridors. The area continues to experience exciting residential, retail, commercial, and mixed-use growth. Nearby developments include the Gateway master-planned development, spanning approximately 2,000 acres with residential neighborhoods, trails, retail, commercial, mixed-use, and industrial development. Forney also continues to expand along the US 80 and FM 548 corridors, with growing shopping, dining, medical, and entertainment options. Enjoy convenient access to shopping and dining at Mustang Crossing and Forney Marketplace, as well as local entertainment, parks, and recreation. Nearby attractions include Forney Community Park and the historic downtown area, home to Spellman Museum of Forney History. The growing Village at Gateway area also adds new shopping and entertainment opportunities, including EVO Entertainment + EVX + IMAX® - Forney. This excellent location offers the perfect blend of comfortable suburban living, convenient access to major roads, nearby amenities, and continued growth in one of Kaufman County's fastest-growing areas. A wonderful opportunity to enjoy all that Forney and the surrounding DFW Metroplex have to offer!

3006 Winscott Ln, Forney

1516 Tavistock Rd, Forney
$424,500
4 Beds ⋅ 4 Baths ⋅ 21366453 MLS
**$0 DOWN AVAILABLE OR RATE BUY DOWN WITH PREFERRED LENDER** Welcome to a beautifully maintained corner lot home designed for both everyday living and entertaining. Located in a sought after master planned community, this home offers a flexible layout that works wonderfully for families, guests, and multigenerational living. Inside, you’ll find beautiful wood flooring, soaring ceilings, abundant natural light, and thoughtful updates throughout. The spacious living area is anchored by a stone fireplace and flows effortlessly into the kitchen, creating an inviting space for gathering. The kitchen features crisp white cabinetry, granite countertops, stainless steel appliances, a gas cooktop, generous counter space, and a large island with plenty of seating. A separate dining room with a beautiful accent wall provides even more space for entertaining. The oversized primary suite offers plenty of room to unwind and features a spacious ensuite bath with separate vanities, a soaking tub, and walk in shower. Upstairs, upgraded carpet adds a fresh touch, while an additional bedroom with its own ensuite bathroom provides an excellent setup for extended family, older children, or overnight guests. Outside, the corner lot provides additional space and great curb appeal, while the covered back patio and large backyard create the perfect setting for relaxing, entertaining, or letting the kids play. Meticulously cared for from top to bottom, this home is located in a master planned community offering multiple pools, ponds, walking trails, and fantastic neighborhood amenities. A wonderful combination of space, flexibility, comfort, and community living!

1516 Tavistock Rd, Forney

161 Ridgemont Dr, Heath
$1,390,000
6 Beds ⋅ 5 Baths ⋅ 21366301 MLS
This beautiful home located in the Ridge subdivision is located only 30 minutes away from downtown Dallas. This estate style custom stone and brick home is situated on 1.6 lushly landscaped grounds overlooking greenbelt with breathtaking views features gated driveway, 4 car garage with lots of cabinet and work space, sparkling saltwater pool with water feature and beach entry, large covered patio extension and outdoor fireplace and living area with bar countertops & seating and refrigerator. Inside, entry features gorgeous formal dining area with iron chandelier, tiered crown molding, handscraped hardwood floors and sitting room perfect for conversing with friends, reading a book or enjoying morning coffee. Beautifully updated kitchen is a chef's dream and includes quartzite counters, stainless steel commercial grade Dacor stove, large island perfect for meal prep, large bar area, coffee bar, and oversized Sub zero refrigerator & freezer, warming drawer and icemaker. Kitchen opens onto spacious breakfast area with iron chandelier and large living room area with cast stone fireplace.Downstairs primary suite features sitting area and large updated primary bath with tub and walk in steam shower, walk in his and her closets. Downstairs guest suite offers bedroom with access to full bath with shower. Office area, bonus room, and workout room plus full bath complete the downstairs. Upstairs, gameroom includes snack bar and overlooks expansive backyard, media room, and 3 additional bedrooms with walk in closets. Large room with stained glass doors can be 2nd primary bedroom or flex space. Two large walk in storage areas are also located upstairs along with upstairs balcony overlooking pool area and backyard. Solar panels are included with home and are paid in full. Small storm shelter also located in the home! This home is a must see!

161 Ridgemont Dr, Heath

1120 Flamingo Rd, Forney
$334,900
4 Beds ⋅ 2 Baths ⋅ 21365455 MLS
Rare opportunity for single-story living in sought-after Grayhawk with NO MUD or PID tax! Ideally located near award-winning schools, this thoughtfully designed smart home blends style, comfort, and convenience. The light-filled, open-concept floor plan features tile flooring throughout the main living areas and a decorative stone fireplace that adds warmth and character. The spacious kitchen offers quartz countertops, a decorative backsplash, gas cooktop, stainless appliances and plenty of room for cooking, entertaining, and gathering. A versatile study provides flexibility for a home office, flex space, or additional dining area. Plantation shutters and an upgraded front door add a refined touch. The desirable split floor plan offers added privacy, with the primary suite separate from the secondary bedrooms. The private retreat offers dual sinks, a spacious walk-in shower, and generous walk-in closet. Outside, enjoy a covered patio and fenced backyard with plenty of space for dining, grilling, gardening, or relaxing. Additional highlights include a tankless water heater and epoxy-coated garage floors. Enjoy the community pool and playground just a short walk from the home, along with scenic hike and bike trails. Conveniently located near Forney Community Park, and Lake Ray Hubbard with easy access to US-80 and I-20 and Forney's growing corridor of shopping, dining and entertainment. Don't miss this standout opportunity offering style, versatility and an exceptional location!

1120 Flamingo Rd, Forney

221 Carriage Hill Ln, Heath
$775,000
4 Beds ⋅ 3 Baths ⋅ 21359911 MLS
Southfork Ranch-inspired curb appeal defines this timeless Texas estate, gracefully set on a private 1.18-acre homesite in one of Rockwall-Heath's sought-after lakeside communities, less than an hour from Dallas. Inside, a curved staircase and wall of windows immediately draw your eye to the sparkling pool, spa, and inviting outdoor living spaces beyond. Designed with thoughtfully defined spaces rather than a one-size-fits-all open concept, this home offers a sense of warmth, privacy, and timeless comfort. The light-filled kitchen serves the breakfast nook, formal dining room with fireplace, and outdoor deck, while multiple living areas and a private study provide flexibility for gathering, entertaining, working, or unwinding. Upstairs, the owner's retreat is a peaceful sanctuary featuring a fireplace, dressing area with makeup vanity, bidet, and a sun-filled bath with a relaxing garden tub. Three additional bedrooms, a spacious game room, and an upper deck with beautiful sunset views offer room for family and guests alike. Thoughtfully priced to leave room for your own updates and personal style, this is a rare opportunity to create a home that reflects your vision without paying for someone else's design choices. With room for a boat trailer, expansive green space, and Lake Ray Hubbard just minutes away for boating, fishing, skiing, and waterfront recreation, this exceptional property offers the privacy, character, and timeless appeal that never go out of style.

221 Carriage Hill Ln, Heath

1807 Canal Ct, Heath
$1,999,999
4 Beds ⋅ 6 Baths ⋅ 21363592 MLS
Experience elevated lakeside living in this exceptional new construction residence by Crowned Homes, ideally situated within the prestigious Heath Golf & Yacht Club. From the moment you step inside, sunlight pours through soaring vaulted ceilings as rich natural woodwork & designer lighting create warmth throughout. Designed for impressive entertaining & effortless everyday living, the grand open concept layout invites gatherings that flow seamlessly from room to room. The chef inspired kitchen commands attention with an oversized island made for morning coffee & late night conversations, natural stone surfaces, custom cabinetry, premium appliances, pot filler & butler’s pantry, all opening to the expansive family room & dining area. The private first floor primary retreat feels like a true sanctuary with a sitting area, custom closet system & spa inspired ensuite featuring dual sinks, separate vanities & an oversized shower designed to feel like a daily escape. A dedicated study creates an elegant work from home setting, while upstairs offers an entertainment room, flex space & balcony overlooking the property. For the collector, a truly rare second floor car lift with display allows you to showcase a prized vehicle like a work of art, creating an unforgettable focal point unlike anything else in the market. Outdoors, enjoy summer evenings by the pool with generous covered entertaining spaces & beautiful views of the private pond with a water feature, creating a serene backdrop for relaxing, hosting & year round enjoyment. Multiple garage spaces, EV charging capability & an oversized motor court complete the home. Heath Golf & Yacht Club offers an extraordinary lifestyle with golf, clubhouse, fitness center, community pool, tennis, playgrounds, jogging & biking paths & access to Lake Ray Hubbard. More than a home, this is a statement, a lifestyle & a rare opportunity to own something truly extraordinary & refined finishes at every turn. Schedule your private tour!

1807 Canal Ct, Heath

101 Darrell Dr, Heath
$649,900
4 Beds ⋅ 3 Baths ⋅ 21365654 MLS
Exceptionally well-crafted custom 2023 build on large corner lot with high end finishes and an enviable location just moments from Lake Ray Hubbard. A striking earth-toned exterior combines rich brick with architectural board-and-batten detailing, a dimensional elevation, covered entry, and a modern insulated garage door with vertically stacked windows. 12-foot ceilings, crown molding, decorative beams, craftsman styled 8' doors and carefully selected lighting create an understated sense of scale and quality. Dramatic floor-to-ceiling wood-burning fireplace finished in quartz ledgestone. Wood-look tile flows throughout the main living areas. Kitchen is designed for entertaining with oversized quartz island with seating, a striking herringbone quartz backsplash, pot filler, and stainless steel appliances. The split-bedroom design provides exceptional privacy, with an expansive primary suite offering plenty of space for King sized furniture and sitting areas. The spa-like ensuite features separate vanities, a large walk-in shower featuring porcelain tile and bench, separate soaking tub, and an oversized custom closet. A private door connects the primary suite directly to the laundry room with convenient access to the rest of the home. Secondary bedrooms are generously sized and served by a Hollywood bath with dual vanities and tub-shower combination, plus a separate half bath for guests. Spray-foam attic insulation designed to keep attic temperatures closer to the conditioned living space, energy-efficient windows, and a spacious covered rear patio with ceiling fan. Beautifully stained privacy fence surrounds the back yard with plenty of room for a pool! No Owner Association and walking distance to Lake Ray Hubbard at Terry Park with public boat-ramp access. This home combines the finish quality and freshness of new construction with an established setting and convenient access to the lake. Let's Get You Home!

101 Darrell Dr, Heath

884 Tranquility Dr, Heath
$1,449,000
4 Beds ⋅ 5 Baths ⋅ 21363143 MLS
Seller offering a $7,500 closing cost credit! Tucked on a private .9-acre interior lot in the gated Sanctuary community of Heath, this custom home by renowned builder Rick Shipley delivers a true resort experience with peaceful pond views and abundant natural light throughout. Step through the arched stone entry into a light-filled living room with a stacked-stone fireplace and beamed ceilings, where soaring windows frame the views beyond. The open floor plan flows into a stunning kitchen designed for both everyday living and effortless entertaining, anchored by an oversized island, generous prep space, and warm, timeless touches throughout. A wine grotto tucked just off the kitchen sets the stage for effortless hosting. The primary suite is a true retreat, privately situated on the main floor and designed to feel like an escape at the end of the day. A spa-inspired bath offers a calm, luxurious start and finish to every day, with an oversized walk-in closet for extra space. A second downstairs bedroom with its own ensuite bath and walk-in closet offers flexibility for guests or multigenerational living, while a dedicated home office with custom built-ins and a formal dining room round out the first floor. Upstairs, a spacious game room and two additional bedrooms, each with an ensuite bath and walk-in closet, provide even more room to spread out. Outside, the backyard is the showstopper. A sprawling pool and raised spa with a stone water feature anchor a beautifully hardscaped patio, framed by turf-lined geometric pavers, mature landscaping, and a pergola-covered lounge area, creating a resort-like setting year-round. A covered outdoor living space with a fireplace and built-in kitchen makes gathering effortless in every season. A whole-house generator offers added peace of mind, keeping the home running smoothly no matter the weather. This is a home designed for the moments that matter most, tucked into one of Heath's most sought-after communities.

884 Tranquility Dr, Heath

2 Maltese Cir, Heath
$899,900
5 Beds ⋅ 4 Baths ⋅ 21358710 MLS
Welcome to an exceptional luxury retreat in the heart of Heath, where sophisticated living meets unparalleled space for the boating and automotive enthusiast. This stunning 5-bedroom, 4-bathroom home is designed for effortless entertaining, relaxation, and showcasing the things you love most. From the moment you arrive, the property makes an impression with its 3-car attached garage plus an incredible 4-car detached garage which includes 1200 square ft, 25X48 with a utility sink and 7 windows—a rare find that provides exceptional room for your prized vehicles, watercraft, recreational toys, workshop, or private collection. Whether you're a dedicated car enthusiast, avid boater, or simply crave extraordinary storage and workspace, this property delivers. Step inside to discover this incredible home featuring multiple fireplaces, crown molding throughout, new green energy windows throughout with a lifetime warranty, a new water heater, and new HVAC units. A new roof adds even more peace of mind, this home blends luxury, comfort, and functionality. The backyard is nothing short of a private resort. A spectacular multilevel saltwater, beach entry pool with interior seating, 2 waterfalls, spray features and attached spa creates the perfect setting for relaxing or entertaining beneath the Texas sky. The outdoor living experience continues with an outdoor cabana with pergola, adorned with elegant bistro lighting, includes gas grill, wood burning fireplace, sink and mini fridge. An incredible backyard swing provides the perfect spot to unwind while taking in the home's charming views. Rarely does a property combine luxury living, extraordinary garage space, resort-style outdoor amenities, and an enthusiast's dream setup quite like this. If you have a passion for cars, boating, entertaining, or simply enjoying life at its finest, this is an opportunity you won't want to miss. Come experience the lifestyle. Bring the cars. Bring the boat. Bring your dreams.

2 Maltese Cir, Heath

721 Starlight Pass, Heath
$940,000
4 Beds ⋅ 4 Baths ⋅ 21353801 MLS
Luxury and resort-style living come together at 721 Starlight Pass in Heath. Designed for entertaining and comfortable living on both levels, this exceptional home offers space for everyone to gather, relax and retreat. A dramatic two-story foyer with chandelier, sweeping curved staircase and hand-scraped wood flooring throughout creates an impressive welcome. The open-concept kitchen and living room overlook the saltwater pool and spa, connecting indoor and outdoor entertaining. The chef-inspired kitchen features a Sub-Zero refrigerator, gas cooktop, pot filler, double ovens-one convection-and generous island. Two dining areas provide plenty of gathering space, while a romantic floor-to-ceiling gas-log fireplace anchors the living room. Two bedrooms downstairs include the luxurious primary retreat and private guest or in-law suite with ensuite bath. The primary suite features its own romantic floor-to-ceiling gas-log fireplace and spa-like bath with marble floors, oversized multi-spray rain shower, soaking tub, dual Calacatta quartz vanities and two closets. A dedicated first-floor office provides private workspace. Upstairs offers two additional bedrooms, a full bath with dual vanities and a Juliet balcony off one bedroom. A game room - second living area with pool table, kitchenette and bar is made for entertaining, while a flexible exercise or media room provides even more living space. A walk-in attic adds convenient storage. Luxury features include chandeliers throughout, two tankless water heaters, Lennox HVAC units and side-entry 3-car garages. Outside, a manicured lawn surrounds the saltwater pool and spa, creating your own private resort. Enjoy sought-after Heath schools and a recreation-focused community with tennis and pickleball courts, community pool, playground and park, plus nearby Buffalo Creek Golf Club. With luxury finishes and entertaining spaces on both floors, 721 Starlight Pass offers room for everyone and a lifestyle that's hard to match.

721 Starlight Pass, Heath

1572 Cedar Crest Dr, Forney
$309,000
3 Beds ⋅ 2 Baths ⋅ 21364008 MLS
Seller is offering a lender-paid temporary interest rate buydown for qualified buyers. Qualified buyers may be eligible for Down Payment Assistance. Contact listing agent for details and eligibility. Value and versatility meet at 1572 Cedar Crest Dr, a 3-bedroom, 2-bath home spreading across 2,240 thoughtfully designed square feet in the heart of Forney. Newly listed and sharply priced, this residence hands buyers—and investors—an opportunity that's tough to overlook. Two spacious living areas and a dedicated office give the household genuine room to spread out, whether the day calls for lively gatherings, quiet focus, or a little of both. Sunlight pours through the open floor plan, bouncing off low-maintenance flooring that keeps upkeep refreshingly simple. At the center of it all, the kitchen delivers real function: a gas cooktop for confident cooking, an oversized island, and generous storage and counter space that home chefs will genuinely appreciate. The primary bedroom offers a comfortable escape, complete with a roomy ensuite bath and a walk-in closet built on an impressive scale. Outside, the fenced backyard keeps things easy, anchored by a covered patio that's ready for morning coffee or weekend cookouts—no weekend-consuming yardwork required. Investors, take note: Forney's steady growth, strong rental demand, and this home's flexible layout add up to compelling income potential. Gateway Neighborhood Field sits less than a mile away for recreation, while H-E-B and Walmart Supercenter keep errands quick. Families gain the bonus of Forney High School close at hand. Comfortable, connected, and priced to move, this Forney find blends smart space with genuine reward. Schedule your showing before it's gone. NOT FOR RENT, NO SELLER FINANCING.

1572 Cedar Crest Dr, Forney

2411 Drummond St, Forney
$459,370
4 Beds ⋅ 3 Baths ⋅ 21364312 MLS
BRAND NEW & NEVER LIVED IN! READY TO CLOSE! This Rockcress EXT by Bloomfield Homes offers 4 bedrooms, 3 bathrooms, and a 2-car garage. Situated in the desirable Meraki community, this stunning one-story home showcases an open-concept layout loaded with luxury finishes throughout, featuring a Deluxe Kitchen with Professional Series appliances, double ovens, a stainless steel apron-front farmhouse sink, quartz countertops, a glass pantry door, and abundant cabinetry that flows seamlessly into the spacious family room highlighted by soaring vaulted ceilings and a dramatic floor-to-ceiling stone fireplace with a cedar mantel, creating the perfect setting for both everyday living and entertaining. The thoughtfully designed layout features 8' interior doors throughout, enhancing the home's grand feel, while the spacious primary suite serves as a private retreat with a luxurious ensuite bath offering a separate shower, soaking tub, and a large walk-in closet. Well-sized secondary bedrooms and additional bathrooms provide flexibility for family and guests. Outdoor living is equally impressive with a covered patio featuring a gas stub, perfect for grilling and relaxing, while curb appeal shines with an impressive 8' front door, gutters, and quality craftsmanship throughout. Combining upscale finishes, vaulted spaces, and functional living areas, this home delivers the perfect blend of comfort, style, and luxury. Visit Bloomfield Homes today at Meraki to tour this gorgeous Rockcress EXT.

2411 Drummond St, Forney

Start Your Search

Listings provided by North Texas Real Estate Information Systems (NTREIS). Listing data has been deemed reliable but is not guaranteed to be accurate by the MLS.

Last updated: