Heath/Forney, TX Real Estate Search

Heath/Forney, TX Just Listed Homes for Sale

Our website features the best real estate search for just listed homes available in Heath/Forney, TX and surrounding areas. It is the only site you will ever need! It is easy-to-use and updated by the official REALTOR®’s database every 15 minutes. 

You can save searches, and get daily email alerts of new listings, price changes, sold data, and market reports. Our Interactive Map Search allows you to view properties on a map or refine your search by drawing the boundaries around the area you desire.

Curious about what’s happening in the Heath/Forney, TX real estate market? Sign up for a  Heath/Forney, TX Real Estate Market Report to see what’s active, under contract, and sold!

Considering selling or refinancing your home? Get an INSTANT property valuation now!

Newest Heath/Forney, TX Just Listed Homes for Sale

1012 Devonshire Dr N, Forney
$729,900
4 Beds ⋅ 4 Baths ⋅ 21359329 MLS
Rare single-story living meets custom design at Greystone Manor — 1012 Devonshire Dr N. Approximately 3,648 square feet with no stairs, on over half an acre. Built by FGI Homes, an independent builder, not a national production company. The difference shows: a symmetrical three-gable elevation in stone, stucco and brick, an arched recessed entry, and a stone-framed pivot front door — the only one on the street. Inside, vaulted ceilings and interior arches carry through an open main living area, and a full bi-fold patio door opens the living room directly onto the covered patio, turning the two into one room. Four bedrooms, 3.5 baths, a dedicated office, a media room, and an oversized 2.5-car garage. A fifth bedroom option is available. The floor plan separates the primary suite from the secondary bedrooms — built for entertaining or privacy, depending on the day. Three and a half baths on a single story is uncommon at this price; nobody shares a bathroom. The kitchen anchors the home with an oversized island, beautiful cabinetry, and open sightlines to the main living and dining areas. Three electric fireplaces throughout, including one on the covered patio. The primary bath includes an oversized walk-in shower, freestanding soaking tub, custom tile, and a walk-in closet built for two. Over half an acre with front porch pond views — calming, and permanent. FEMA Zone X, minimal flood risk. Custom finishes without design center markups, and a seller who can negotiate. 10k Seller-paid rate buydown - closing cost assistance available. Cash, conventional, FHA and VA. Forney ISD. Devonshire offers community pools, trails, dog park and clubhouse. Minutes from the new Texas Health Forney Hospital — a 245,000 sq ft full-service acute care campus with adjoining medical office building, opening 2027. Approximately 24 miles to downtown Dallas via US-80.

1012 Devonshire Dr N, Forney

708 Wilford Way, Heath
$1,675,000
4 Beds ⋅ 4 Baths ⋅ 21362440 MLS
Set on an expansive corner lot surrounded by mature trees, 708 Wilford Way pairs timeless architecture with extensive recent updates and an incredible resort-style backyard. Thoughtfully remodeled beginning in 2022, nearly every inch of this home has been refreshed with elevated finishes, including finishing out the upstairs with a finished bathroom adding a shower, vanity, toilet, and cabinetry, hardwood flooring throughout much of the home, designer lighting, updated bathrooms, new countertops, a redesigned primary closet, and a striking book-matched porcelain feature wall in the dining room. The kitchen is complete with newer appliances, while wine and beverage refrigerators added in 2025 bring an extra touch of luxury for entertaining. The interior was freshly repainted in August 2026. Outside is where this property truly sets itself apart. The completely redesigned backyard features a pool added in 2023, putting green, cabana, fire pit, and refreshed landscaping, creating a private setting designed for both entertaining and everyday enjoyment. Additional improvements include a new concrete driveway and walkways, newer garage doors and openers, and a new roof installed in April 2026. With soaring ceilings, a dramatic stone fireplace, beautiful architectural details, a gated motor court, rare five-car garage, exceptional privacy, and views extending toward the lake, this home offers the character of an established property with the benefit of extensive modern updates. **Please see Complete Update List in TransactionDesk for the full list of updates and improvements.

708 Wilford Way, Heath

1649 Deerpath Dr, Forney
$490,000
5 Beds ⋅ 4 Baths ⋅ 21358013 MLS
Instead of buying a home and spending years upgrading it, 1649 Deerpath already gives you the finished package, including a backyard that could easily cost $50,000+ to recreate. With 5 bedrooms, 4 baths, and 3,849 square feet, the home feels open from the moment you walk in. The main living space is bright and airy, with soaring ceilings, oversized windows, warm flooring, and a dramatic fireplace that gives the room presence without losing the comfortable feeling you want at home. The kitchen sits right in the middle of it all, with an oversized island made for quick breakfasts, homework, dinner with friends, or the inevitable gathering that always happens around the kitchen. The open layout keeps everyone connected, while the upstairs game room, media room, and additional bedrooms give everyone space to spread out. Then you step outside, and that is where this home really separates itself. The backyard feels more like your own private park than a typical suburban yard, complete with a half basketball court, pergola, covered patio, fire pit, trampoline, and still plenty of open lawn for pets, games, entertaining, or whatever comes next. Located in Gateway Parks, you also get access to resort-style community amenities, trails, green spaces, pools, and gathering areas, while convenient access to US-80 and I-20 keeps Forney connected to Downtown Dallas and the rest of DFW. Big enough to spread out, upgraded enough to enjoy from day one, and a backyard built for the years you’ll actually remember.

1649 Deerpath Dr, Forney

2202 Bridgeport St, Forney
$455,000
5 Beds ⋅ 4 Baths ⋅ 21357702 MLS
Seller offering 5k towards closing costs with an accepted offer!!!! Welcome to 2202 Bridgeport, a spacious 5-bedroom, 4-bath home situated on a desirable corner lot in Travis Ranch Marina. The thoughtfully designed Concho floor plan offers an open, light-filled layout with soaring ceilings and generous living spaces ideal for both everyday living and entertaining. The kitchen opens seamlessly to the dining and living areas and features white cabinetry, granite countertops, and abundant storage, while large windows throughout the home provide plenty of natural light. The versatile floor plan includes the primary suite and an additional bedroom with full bath on the first floor, offering an ideal setup for guests, a home office, or multigenerational living. Upstairs, you'll find three additional bedrooms, two full baths—including an ensuite bedroom—and a spacious game room providing a second living area. Outside, enjoy a covered back patio with a gas connection ready for grilling and outdoor entertaining. The corner lot provides additional space and an open feel, while the home's location within Travis Ranch Marina puts Lake Ray Hubbard nearby. With convenient access to Highway 80, shopping, dining, and the greater Dallas area are easily within reach. Offering five bedrooms, four full baths, multiple living spaces, and nearly 2,800 square feet, 2202 Bridgeport delivers the space and flexibility to fit a variety of lifestyles.

2202 Bridgeport St, Forney

4416 Culrin Way, Forney
$225,000
2 Beds ⋅ 1 Baths ⋅ 21361695 MLS
EQUIPPED WITH PAID OFF SOLAR PANELS!! With the PAID OFF solar panels you can enjoy very low electric bills all year long!! Enjoy porch sitting at this adorable cottage-style home, conveniently located near I-80 with easy access to restaurants, shopping, and major retailers including Costco, BJ’s Wholesale Club, H-E-B, and a Texas Health Resources acute-care hospital set to open in fall 2027. With good proximity to Dallas, this move-in ready home offers comfort, convenience, and charm. WASHER, DRYER, FRIDGE INCLUDED. The home is also energy efficient with a radiant barrier roof and Low-E windows. Inside, the open floor plan provides flexible living and dining options, while the eat-in kitchen and other areas throughout the home offer extensive shelving and storage. Both bedrooms are comfortably sized with walk-in closets and plush carpet. Step outside to a beautifully landscaped yard with an automatic sprinkler system, spacious sitting area, and a stunning backyard view. The community also features a large pool and playground shaded by beautiful mature trees. Refrigerator, washer, and dryer convey. Great location, great neighborhood, and ready for move-in. Schedule your showing today! All MLS details are deemed accurate and reliable but not guaranteed by the Owner or Listing Agent. Buyer and Buyer's Agent to verify any and all information herein, including but not limited to, HOA Restrictions, Features, Amenities, square footage and Schools.

4416 Culrin Way, Forney

156 Stoneleigh Dr, Heath
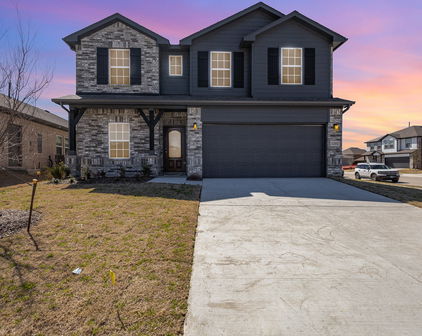
$5,950
4 Beds ⋅ 4 Baths ⋅ 21358423 MLS
Nestled on over half an acre in one of Heath’s most desirable neighborhoods, this elegant custom residence showcases rich millwork, modern upgrades and sophisticated comfort. The grand foyer is highlighted by a striking wood-and-iron main stair that complements the wood-and-iron front door. Off the foyer a handsome office features classic lawyers’ paneling and a coffered ceiling. In the heart of the home a gourmet kitchen with Jenn-Air gas cooktop, dual ovens, dual sinks, built-in fridge and quartz countertops seamlessly flows into the family room anchored with a brick fireplace flanked by custom built-ins. Multiple dining options include a formal dining room for grand entertaining, a breakfast nook for sipping coffee while taking in the view or enjoy alfresco dining surrounded by a beautifully landscaped backyard. Expansive windows bathe the open floorplan with natural light. The primary suite is a true retreat, complete with spa-like bathroom featuring dual vanities, a soaking tub, large tiled shower and dual walk in closets. Thoughtfully appointed for living and entertaining: the 2nd story game or media room includes a kitchenette with dishwasher, ice maker, sink and mini-fridge; two auxiliary bedrooms each offer private study rooms; a large laundry boasts custom cabinetry, utility sink and space for a freezer. Step outside to a resort-style pool with sunning deck, waterfalls and hot tub or lounge by the tranquil Koi pond with a river-rock stream feeding a lily pond. Extensive entertaining space surrounds the pool, including an outdoor kitchen and gas firepit for year round enjoyment and professional landscaping—perfect for gatherings or quiet enjoyment. Additional highlights include fresh paint, custom LED lighting and tankless water heaters. Lease length negotiable but 6, 9 or 12 month lease preferred.

156 Stoneleigh Dr, Heath

2115 Devonblue Dr, Forney
$424,900
4 Beds ⋅ 3 Baths ⋅ 21360515 MLS
Situated on a desirable corner lot, this beautifully upgraded home with a dedicated office offers a spacious, thoughtfully designed floor plan and impressive details throughout. The open-concept dining, living and kitchen area allows for ample room for family and guests. Soaring vaulted ceilings accented by wood beams create a dramatic focal point in the living room, while expansive windows fill the space with natural light. A floor-to-ceiling stone fireplace with raised hearth adds warmth and character. The spacious kitchen offers plenty of room to gather, featuring a breakfast nook, large island with additional seating and farmhouse sink, gas cooktop, double ovens, upgraded Bosch dishwasher and granite countertops. A split-bedroom layout provides privacy and the 4th bedroom a perfect flex room for office, homeschool or hobby room. conveniently located with a full bath. The primary suite features an ensuite bath with split vanities, garden tub, separate custom shower and a generous walk-in closet. The hallway leading to the garage is equipped with a mudroom and full-size laundry with utility sink. Substantial builder upgrades can be found throughout the home, including solid hand-scraped hardwood floors, designer bathroom tile, 8-foot doors and granite countertops throughout. Outside, the vaulted covered patio extends the living space with a ceiling fan, extendable shades and attached gas grill—perfect for relaxing or entertaining year-round. The corner lot provides additional side-yard space and a more open feel offering plenty of room for a swimming pool. Additional features include an oversized garage, French drains along the side and backyard, and a large open attic with storage decking. With its spacious layout, upgraded finishes and inviting indoor-outdoor living spaces, this home offers a wonderful combination of style, comfort and functionality.

2115 Devonblue Dr, Forney

1115 Brigham Dr, Forney
$479,000
5 Beds ⋅ 4 Baths ⋅ 21315726 MLS
Seller is offering up to 2.5% in seller credits to use towards rate buy down or closing costs. Plus- a recent Price Improvement: $20,000 below the appraised value! Recently appraised by top-licensed appraiser Glen Huettner. A full appraiser is available for review upon request by serious buyer. Sophisticated living re-defined in the highly coveted Devonshire community! This master designed Highland home spans a generous 4,154 square feet (per recent professional appraisal) and features a rare tandem 3-car garage. The property is truly move-in ready, showcasing approximately $20,000 in recent premium market-ready updates and refreshes. Inside, the open-concept layout centers around an expansive Chef's kitchen equipped with granite counter tops, a massive oversize island, a large walk-in pantry, and stainless steel appliances. The primary suite is a true retreat offering a large and relaxing seating area. The en suite bath features double vanities, a garden tub, large separate shower and huge walk-in closet. The grand living area boasts soaring ceilings and a striking stone fireplace. Additional specialized spaces include a dedicated private office, media room complete with an included cinema screen and sound system connected to huge multi-functional area for game room or another additional living area. ENERGY EFFICIENT UPGRADES help to keep utility costs down. Residents enjoy Devonshire's resort-style lifestyle, famous for its grand scenic entrance and beautiful community water features, pools, splash pads, and miles of hiking & biking trails, all located just minutes from top retail destinations, like Costco & HEB, Etc. Please let me know if you would like to schedule a viewing or if you have any questions.

1115 Brigham Dr, Forney

1640 Gracehill Way, Forney
$368,990
4 Beds ⋅ 3 Baths ⋅ 21360049 MLS
MLS# 21360049 - Built by HistoryMaker Homes - Nov 2026 completion! ~ Fall into savings with some of our lowest prices of the year! Ask about our aggressive financing options available for qualified buyers through the builder’s preferred lender. Welcome to the Cedar by HistoryMaker Homes, a spacious 4-bedroom, 2.5-bath home offering 2,214 square feet with the right mix of open living space, flexibility, and privacy. The heart of the home is the open kitchen, dining, and family room, giving you plenty of room to entertain while still feeling comfortable for everyday living. The first-floor flex room gives you options for a home office, playroom, or second living space. Upstairs, the extended game room creates another place to relax and spend time together without taking away from the generously sized secondary bedrooms. The private primary suite features a spacious bath and walk-in closet. What really sets this home apart is the homesite. It sits on a corner lot with a greenbelt directly behind it, giving you more space, added privacy, and no immediate rear neighbor. And when you step outside your front door, you have everything Devonshire has to offer—resort-style pools, sports courts, miles of walking and biking trails, fishing ponds, a dog park, and multiple amenity centers throughout the community. Corner lot. Greenbelt views. 4 bedrooms. Extended game room. Schedule your private tour and come see why this Cedar stands out.

1640 Gracehill Way, Forney

2150 Charming Forge Rd, Forney
$550,000
5 Beds ⋅ 5 Baths ⋅ 21358941 MLS
Welcome to an extraordinary Highland Homes masterpiece, completed in 2024, where timeless elegance meets modern luxury in the highly desirable Devonshire master-planned community. Offering approximately 3,800 square feet, this 5-bedroom, 5-bathroom residence showcases exceptional craftsmanship, upscale finishes, and an open-concept layout designed for entertaining and everyday living. Soaring ceilings, abundant natural light, and sophisticated architectural details create an immediate sense of space and refinement. The chef’s kitchen features custom cabinetry, premium finishes, an oversized island, designer lighting, and seamless flow into the expansive living and dining areas. Beautifully appointed bathrooms offer spa-inspired finishes, elegant tilework, and premium fixtures. The spacious primary suite serves as a private retreat with a luxurious ensuite bath, while generously sized secondary bedrooms provide comfort and privacy for family and guests. Outside, picturesque lake views create a peaceful backdrop for morning coffee, evening sunsets, and weekend gatherings. Devonshire offers resort-style amenities including scenic hike and bike trails, greenbelts, ponds, parks, fishing areas, a dog park, two amenity centers, swimming pools, splash areas, playgrounds, event lawns, covered pavilions, grilling areas, basketball and sand volleyball courts, and The Club at Devonshire. Combining thoughtful design, premium finishes, lake views, Highland Homes quality, and an exceptional community lifestyle, this is a truly special opportunity in Devonshire.

2150 Charming Forge Rd, Forney

1809 Ash Oak Ln, Forney
$319,900
4 Beds ⋅ 3 Baths ⋅ 21358736 MLS
Welcome to 1809 Oak Ash Lane, where comfortable living meets everyday convenience in a home designed to fit the way you live. From the moment you step inside, you’ll find a welcoming layout with bright, open living spaces and plenty of room to make the home your own. The kitchen is thoughtfully positioned to connect with the main living area, creating an easy gathering space for everything from quiet mornings to hosting friends and family. The generously sized bedrooms offer versatility for everyone’s needs, including the option for a dedicated home office, guest room, hobby space, or additional living area. The primary suite provides a comfortable escape with its own private bathroom and ample closet storage. Outside, the backyard offers a blank canvas for enjoying fresh air, entertaining, pets, play, gardening, or creating the outdoor space you’ve always wanted. Inside and out, this home offers the flexibility to grow with you. Located in a convenient neighborhood with easy access to major roadways, schools, shopping, dining, and everyday amenities, 1809 Oak Ash Lane puts you close to the things that matter while giving you a comfortable place to come home to. The refrigerator, washer, and dryer are included, adding even more convenience for the next owner. Plus, a preferred local mortgage lender is offering a buyer incentive of 1% of the loan amount back to the buyer, subject to lender terms and qualifications. If you’ve been looking for a home that combines space, functionality, convenience, and opportunity, come take another look at 1809 Oak Ash Lane. Schedule your private showing today!

1809 Ash Oak Ln, Forney

2035 Noe Blvd, Heath
$1,499,000
4 Beds ⋅ 5 Baths ⋅ 21343205 MLS
Uncompromising Custom Craftsmanship - Modern Luxury with Lake Views, Heath Golf & Yacht Club Completed in 2025, this custom-built residence sits on a prominent corner lot with beautiful lake views and sunset vistas. Soaring ceilings and walls of glass fill the open-concept living space with natural light, anchored by a dramatic dual-sided fireplace and built-in Sonos surround sound — designed for effortless entertaining. The chef-inspired kitchen delivers a built-in gas range, oversized island, and generous counter seating, flowing seamlessly to an outdoor kitchen with built-in BBQ and wine cooler — perfect for entertaining al fresco. Multiple balconies extend the living space outward, framing golden-hour views of the lake. All four bedrooms feature a full ensuite bath, with two bedrooms conveniently located on the first floor — ideal for guests, multigenerational living, or single-level flexibility. The primary suite is a true private retreat, complete with a custom closet system, dual vanities, garden tub, separate shower, and its own balcony access — offering elevated views and a peaceful escape from the main living areas. A show-stopping glass staircase with integrated LED lighting ties the home’s three levels together, and premium details like bidets in every bathroom and ENERGY STAR-qualified systems reflect the level of craftsmanship throughout. For car, boat, and RV enthusiasts, the rare 4-car garage includes an oversized bay built to fit an RV, boat, or full-size truck — a true standout in this price point. Located in the sought-after Heath Golf & Yacht Club community, this home offers rare architectural detail and quality construction at every turn.

2035 Noe Blvd, Heath

Start Your Search

Listings provided by North Texas Real Estate Information Systems (NTREIS). Listing data has been deemed reliable but is not guaranteed to be accurate by the MLS.

Last updated:
