Heath/Forney, TX Real Estate Search

Heath/Forney, TX Homes for Sale

Strong Real Estate Market in Heath/Forney

The real estate market around Heath and Forney, Texas is currently experiencing a period of strong growth and stability. With its close proximity to Dallas and its reputation for excellent schools, safe neighborhoods, and quality of life, the area has become increasingly desirable for both home buyers and investors. This has led to an increase in property values and a competitive housing market, making it an advantageous time for those looking to buy or sell in the area.

Diverse Housing Options

One of the key advantages of the real estate market in Heath/Forney is the range of housing options available. From single-family homes in well-established neighborhoods to newly constructed luxury estates, there is something to suit every taste and budget. Additionally, the area offers a mix of urban and rural living, with large lots and open spaces for those seeking a more secluded lifestyle, while still being close to city amenities.

Growth and Development Opportunities

The Heath/Forney area is also experiencing significant growth and development opportunities, making it an attractive location for real estate investment. New commercial and residential projects are continually being planned and constructed, creating new opportunities for both residents and businesses. This growth has the potential to increase property values and attract new residents, making it an exciting time for those looking to invest in the area.

Strong Community and Amenities

In addition to its strong real estate market, the Heath/Forney area offers a rich community atmosphere and a variety of amenities for residents to enjoy. From parks and recreation facilities to shopping centers and restaurants, there is no shortage of things to do in the area. The tight-knit community and family-friendly environment make it a popular choice for those looking to settle down and put down roots in a welcoming and vibrant community.

Conclusion

Overall, the real estate market in Heath/Forney, TX offers a unique combination of growth potential, diverse housing options, and a strong sense of community. With its proximity to Dallas, excellent schools, and quality of life, it is a desirable location for both home buyers and investors. Whether you are looking for a spacious rural property or a modern urban condo, the Heath/Forney area has something to offer everyone. Now is a great time to explore the real estate opportunities in this thriving and dynamic community.

Our website features the best Heath/Forney, TX real estate search for homes available. It is the only site you will ever need! It is easy-to-use and updated by the official REALTOR®’s database every 15 minutes. 

You can save searches, and get daily email alerts of new listings, price changes, sold data, and market reports. Our Interactive Map Search allows you to view properties on a map or refine your search by drawing the boundaries around the area you desire.

Heath/Forney, TX Homes for Sale

Avg. No of Beds
Avg. No of Baths
Avg. Living Ft2
Avg. Listing Price
Cost per ft2
Days on Market

Curious about what’s happening in the Heath/Forney, TX real estate market? Sign up for a  Heath/Forney, TX Real Estate Market Report to see what’s active, under contract, and sold!

Considering selling or refinancing your home? Get an INSTANT property valuation now!

Newest Heath/Forney, TX Homes for Sale

$715,500
4 Beds 4 Baths 21146908 MLS
SSearching for a move in ready home in Heath, TX within highly acclaimed Rockwall ISD? Nestled on a beautifully treed 1-acre cul-de-sac lot, this meticulously maintained property offers privacy, elegance, and spacious living just minutes from shopping, dining, Lake Ray Hubbard, and the vibrant Rockwall County lifestyle. Thoughtfully designed for both comfortable everyday living and entertaining, the expansive primary suite features a private sitting area or home office and a beautifully updated spa-inspired bath complete with a stand-alone soaking tub, walk-in shower, and impressive custom closet system. The open-concept kitchen offers abundant cabinetry, a charming breakfast nook, and a sunlit window, flowing seamlessly into the inviting family room with gas fireplace and connecting effortlessly to the formal dining area. A large utility room just off the kitchen includes additional storage and space for a freezer. Outdoors, enjoy a private patio and fenced backyard ideal for entertaining, relaxing, or taking in peaceful Texas sunsets. The property extends beyond the fence line and includes a raised garden bed with room to create your dream outdoor retreat or pool. Upstairs, a versatile game or media room with wood flooring, built-ins, and covered balcony access provides flexible living space. Three additional bedrooms and two full baths complete the second level, including an oversized room ideal for a guest suite, playroom, or study area. **SELLER IN PROCESS OF REPLACING ROOF AND BOTH HVAC UNITS**

820 Windlake Cir, Heath

$917,169
5 Beds 4 Baths 21145323 MLS
Introducing a new Grand Home in Park Trails, ideally located across from Opportunity Central. Residents enjoy access to a community pool and scenic walking trails, with all local schools within walking or biking distance. This beautifully designed Modern Farmhouse floor plan sits on .37 acre and has a 3 car garage. The home features a dramatic vaulted family room with a striking two-story modern fireplace and pre-wired flat screen TV outlet. Rich wood flooring extends through the entry, family room, home office, primary retreat, kitchen, and dining area, creating a warm and elegant feel. The chef’s kitchen, features Shaker-style cabinetry, Omegastone slab countertops, a five-burner gas cooktop, built-in stainless appliances, large island, walk-in pantry, and a spice drawer and trash drawer. A full oak staircase with contemporary wrought iron balusters adds a sophisticated touch. The first floor includes a home office and living area perfect for entertaining, along with a guest suite. Thoughtful upgrades include double front doors, eight-foot interior doors on the main level, extensive moldings, rocker switches, and decorative lighting throughout. The primary bath offers a luxurious retreat with a freestanding soaking tub, large frameless glass shower, and a huge closet. Upstairs, a spacious game room provides an ideal area for kids or recreation, a Media Room and a Bonus Room for the kids play area or a gym. There is also a large laundry room. This Energy Star certified home features R38 insulation, a radiant barrier roof, and energy-efficient vinyl windows. This is luxury living with convenience and style in one of the area's most sought-after neighborhoods.

510 Kings Canyon Ct, Forney

$315,000
3 Beds 2 Baths 21143742 MLS
A standout feature of this property is the assumable USDA loan at a fixed 3.25% interest rate with approximately $285K remaining and 25.5 years left. Ask listing agent for full details. Beautifully maintained single-story home in the highly desirable Clements Ranch community. Built in 2020, this 3-bedroom, 2-bath residence offers 1905 sq. ft. of open-concept living with a versatile layout that includes space for a home office. The kitchen flows seamlessly into the family room with a cozy fireplace, and resilient luxury vinyl flooring runs throughout the main living areas. The primary suite features a large walk-in closet and private bath, while ceiling fans in key rooms enhance comfort. Enjoy a spacious oversized backyard with a covered porch, privacy fencing, and a well-kept lawn supported by a sprinkler system. Community amenities include pool, trails, lake, parks, and playgrounds. Upcoming expansions of Clements Drive, FM 740, FM 460, and Highway US-80 will further improve connectivity, while a new Costco opening in 2027 just minutes away will add everyday convenience. Buyers can secure significant long-term savings compared to today’s market rates. Monthly payments are hundreds lower than a new loan, and total lifetime savings can exceed $100K. Faster equity growth and future resale value make this financing option exceptionally attractive. This home blends comfort, value, and future potential in one of Forney’s top-tier communities—an opportunity not to be missed.

2442 San Marcos Dr, Forney

$359,990
4 Beds 3 Baths 21130098 MLS
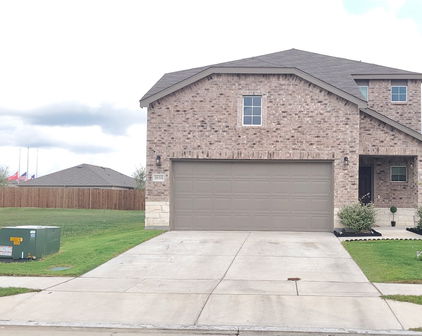
Welcome to this gorgeous move-in ready 4-bedroom, 2.5-bath home located in the sought-after Travis Ranch community within Forney ISD. Offering 3,100 square feet of well-designed living space, this two-story beauty showcases a landscaped exterior with charming brick and stone elevation. Inside, you’ll find an open floorplan with luxury vinyl plank flooring throughout the main areas. The spacious living room features a trey ceiling and motorized window shades, flowing seamlessly into the eat-in kitchen and dining area. The kitchen is equipped with a large island with bar seating, granite countertops, stainless steel appliances, a walk-in pantry, and a water filtration and purifying system. The owner's suite is tucked away on the main level and features a spa-like ensuite with quartz counters, double sinks, a garden tub, walk-in shower, and a spacious walk-in closet. Also downstairs are a dedicated office, a convenient half bath, and a laundry room. Upstairs, enjoy a large family room, a media room, and three generously sized secondary bedrooms that share a full bath with double sinks and quartz countertops. The home also includes a water softener system located in the garage. Step outside to a large backyard enclosed by a wood privacy fence—perfect for entertaining or relaxing. As part of the Travis Ranch community, you’ll enjoy amenities such as a community pool, walking trails, parks, and playgrounds, offering an ideal blend of comfort and lifestyle.

1611 Timpson Dr, Forney

$312,000
4 Beds 2 Baths 21120347 MLS
Welcome to 4347 Paxton Drive — a warm and beautifully maintained 2022 home in the highly desired Lakewood Trails community. Designed with today’s families in mind, this inviting one-story layout offers the perfect blend of comfort, style, and functionality. The open-concept living area features abundant natural light and a cozy fireplace, creating the ideal space for everyday living, holiday gatherings, and relaxed family moments. The kitchen is the heart of the home, complete with granite countertops, stainless steel appliances, a spacious island, and generous storage — perfect for family meals, entertaining, and weekend baking. With 4 bedrooms and 2 full bathrooms, the thoughtful layout provides flexibility for a growing family, a dedicated office, a guest room, or a playroom. The primary suite offers a peaceful retreat with a private bath and walk-in closet. Step outside to a private backyard ready for playtime, pets, or summer cookouts. Families appreciate the walkable streets, friendly neighbors, and convenient access to Forney ISD schools, parks, shopping, and major highways. Homes in this community tend to sell quickly due to their modern builds, family-friendly design, and excellent location — making this property a standout opportunity for buyers looking for a move-in-ready home in Forney. Buyer and buyer’s agent to verify schools, room measurements, square footage, and all listing information.

4347 Paxton Dr, Forney

$566,990
3 Beds 3 Baths 21114592 MLS
Welcome home to the Stockdale— an open plan concept 1- story Beazer home 8' doors, wide hallways, 3 beds, 3.5 bath and study, cathedral ceiling in family with fireplace focal point, open kitchen layout overlooking nook, large covered patio with a wall of windows and a backyard opening up to greenspace. Gorgeous home in a master-planned community with fabulous amenities! Designed with the latest trends in mind, this home showcases quartz countertops, rich hardwood flooring, and striking 42-inch linen cabinetry. Every Beazer home is certified by the Department of Energy as a Zero Energy Ready Home, designed for superior energy efficiency and healthier indoor air quality with Indoor airPLUS. This solar-ready home is built with durable 2x6 exterior walls and spray foam insulation, achieving an impressive average HERS score of 39. Plus, every Beazer home in Heath Golf & Yacht Club comes with solar panels for no additional cost. Live the vacation lifestyle every day at Heath Golf & Yacht Club, an amenity-rich community nestled on the shores of Lake Ray Hubbard. Centered around an 18-hole golf course, this vibrant neighborhood features a private lakefront restaurant exclusively for residents, a fitness center with locker rooms, available boat slip rentals, sand volleyball and pickleball courts, and a resort-style amenity center with an infinity pool. Students will attend highly regarded Rockwall-Heath ISD schools. Plus, there are NO MUD or PID taxes. At Heath Golf & Yacht Club, every day feels like a getaway. Estimated completion: February 2026 Days on market reflect the start of new home construction

2715 Triumph Ct, Heath

$349,900
4 Beds 3 Baths 21102732 MLS
Welcome to a beautifully maintained two-story HOME that perfectly blends comfort, thoughtful design, and timeless charm. Built in 2020, this 4-bedroom, 2.5-bath home offers spacious living, tranquil surroundings, and an inviting layout ideal for today’s lifestyle. From the moment you arrive, you’ll be impressed by the outstanding curb appeal—lush landscaping, a graceful façade, and a serene community pond directly across the street that enhances the home’s picturesque setting. Step inside to discover a bright, open-concept floor plan with abundant natural light, neutral tones, and elegant finishes throughout. The main level features a generously sized living area that seamlessly flows into the dining space and kitchen, creating a perfect environment for family gatherings and entertaining. The kitchen offers ample cabinetry, sleek countertops, and modern appliances, making it both functional and stylish. Adjacent to the living area is a powder room for guests and a spacious primary suite conveniently located downstairs, complete with a private en-suite bath, dual sinks, and a large walk-in closet. Upstairs, you’ll find a spacious game room or second living area, ideal for a media setup, playroom, or home office. Three additional bedrooms are located on the second floor, each offering comfort, generous closet space, and easy access to a well-appointed full bath. Step outside to your private backyard retreat—a large, open space with a covered patio, perfect for outdoor dining, barbecues, and relaxing evenings. The expansive yard provides ample room to add a custom pool, garden, or play area, allowing you to truly personalize your outdoor living experience. Nestled in a sought-after Forney community, this property offers easy access to highly rated schools, shopping, dining, and major highways, ensuring both convenience and quality of life. The peaceful neighborhood pond views, modern design, and well-maintained interior make this home stand out among the rest.

2434 San Marcos Dr, Forney

Start Your Search

Listings provided by North Texas Real Estate Information Systems (NTREIS). Listing data has been deemed reliable but is not guaranteed to be accurate by the MLS.

Last updated: